
BEDS7
BATHS4 full 1 partial
SQUARE FEET5,201
MLS#PALA2091672
STATUSACTIVE
PROPERTY TYPEResidential - Single Family
SUBDIVISIONSUNSET RIDGE
SCHOOLMANHEIM TOWNSHIP
Property Description
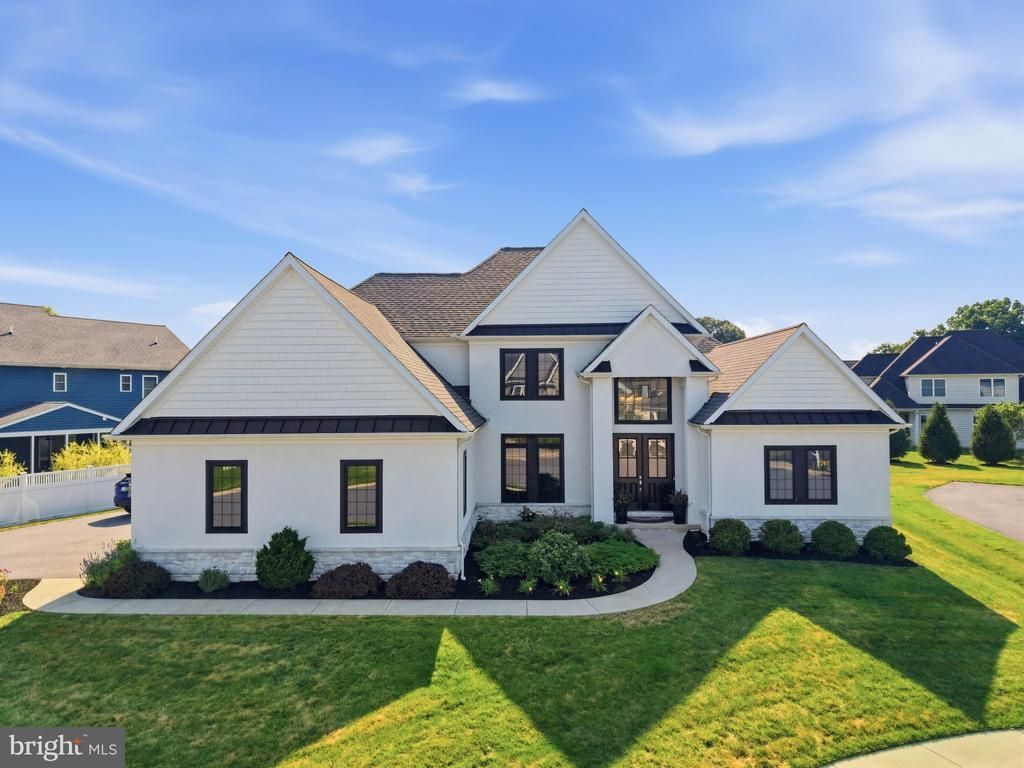
Nestled on a quiet cul-de-sac on a beautifully maintained 0.3-acre lot, this exceptional home, built in 2018 by Beiler Home Builders, offers nearly 4,900 square feet of finished living space with 7 bedrooms and 4.5 bathrooms. Quality craftsmanship is evident throughout, with elegant architectural details including wrought iron staircase spindles, chair rail, wainscoting, hardwood flooring, and the convenience of a whole-home central vacuum system. Step inside the soaring two-story foyer and into a thoughtfully designed floor plan. Behind French doors, the front office features designer lighting and an accent wall, making it an ideal workspace. This room could also serve as a formal dining room if desired. The main-floor primary suite is a private retreat featuring a tray ceiling with ambient lighting, contemporary tiled fireplace with a built in TV above, spacious walk-in closet, and a spa-inspired ensuite bath with dual quartz vanities, a freestanding soaking tub, a stunning marble and tile walk-in shower with multiple rainfall showerheads, abundant storage, and a private water closet. The heart of the home is the impressive great room, highlighted by a dramatic two-story coffered ceiling, floor-to-ceiling arched windows, and a striking gas fireplace. A wet bar with a built-in refrigerator makes entertaining easy, while the open layout flows seamlessly into the kitchen and dining area. The gourmet kitchen features quartz countertops, abundant cabinetry, an oversized island with farmhouse sink, a pot filler, and a generous walk-in pantry. The dining area offers built-in bench seating surrounded by windows overlooking the stamped concrete patio and backyard. The remainder of the main level includes a powder room, a spacious laundry and mudroom with stone tile flooring, built-in cabinetry, and a utility sink, along with a second bedroom that could also serve as a private office. Upstairs, a loft-style sitting area connects three generously sized bedrooms, each with walk-in closets. The center bedroom serves as a potential second primary suite with its own private bath and an attached bonus room perfect for a nursery, office, playroom, fitness room, or hobby space. A second full bathroom completes the upper level. The finished lower level offers even more living space with a large family room, two additional bedrooms with walk-in closets, a full bathroom connected to one bedroom, and an expansive storage room—ideal for guests, multigenerational living, or recreation. Offering exceptional craftsmanship, flexible living spaces, and high-end finishes throughout, this one-of-a-kind home provides the perfect combination of luxury, comfort, and functionality.
Property Features
Property Type: Residential - Single Family
Basement: Yes
Basement: Full, Partially Finished, Interior Access, Heated, Improved, Windows
Cooling: Central A/C
Fireplaces: 2
Fuel Type: Natural Gas
Garage: 3
Heating: Forced Air
Home Style: Traditional
Lot Size: 0.30 Acres
Roof Type: Architectural Shingle
Stories: 2.0
Taxes: $13,422
Year Built: 2018
Feature Descriptions
Accessibility: 2+ Access Exits,32"+ wide Doors
Additional Structures: Above Grade, Below Grade
Appliances: Built-In Microwave, Built-In Range, Dishwasher, Disposal, Dryer, Refrigerator, Washer, Stainless Steel Appliances
Days on Site: 2
Electric: 200+ Amp Service
Exterior: Stucco, Stone, HardiPlank Type
Exterior: Sidewalks
Fireplace: Gas/Propane, Stone, Mantel(s)
Flooring: Hardwood, Carpet
Interior: Breakfast Area, Central Vacuum, Combination Kitchen/Living, Dining Area, Entry Level Bedroom, Kitchen - Island, Primary Bath(s), Pantry, Recessed Lighting, Walk-in Closet(s), Wet/Dry Bar, Wood Floors, Bathroom - Soaking Tub, Bathroom - Walk-In Shower, Floor Plan - Open, Upgraded Countertops
Location: Suburban
Lot: Rear Yard
Lot Dimensions: 0.30 Acre(S)
Municipality: MANHEIM TWP
Number of Rooms: 19
Parking Features: Paved Driveway
Parking Notes: 3 Total Parking Spaces
Rooms: Dining Room, Primary Bedroom, Bedroom 2,Bedroom 3,Bedroom 4,Bedroom 5,Kitchen, Family Room, Foyer, Bedroom 1,Great Room, Laundry, Office, Utility Room, Bedroom 6,Bathroom 1,Bathroom 2,Bonus Room, Primary Bathroom, Full Bath, Half Bath
Sewer: Public Septic
Special View Info: Garden/Lawn, Street
SQFT Above Finished: 3759
SQFT Below Finished: 1442
SQFT Total Finished: 5201
Structure Type: Detached
Total Garage/Parking Spaces: 3
Utilities: Electric Available, Natural Gas Available, Water Available, Sewer Available
Water: Public
Windows: Energy Efficient, Double Hung, Insulated
Room Sizes
Bedroom 2: 14 x 12 Level - Upper 1
Bedroom 1: 14 x 13 Level - Upper 1
Bathroom 1: 10 x 5 Level - Upper 1
Bedroom 3: 17 x 13 Level - Upper 1
Bathroom 2: 11 x 5 Level - Upper 1
Bonus Room: 21 x 10 Level - Upper 1
Kitchen: 14 x 13 Level - Main
Primary Bathroom: 17 x 16 Level - Main
Great Room: 21 x 19 Level - Main
Primary Bedroom: 33 x 16 Level - Main
Dining Room: 13 x 9 Level - Main
Laundry: 11 x 10 Level - Main
Office: 14 x 12 Level - Main
Family Room: 39 x 24 Level - Lower 1
Full Bath: 13 x 11 Level - Lower 1
Bedroom 5: 12 x 11 Level - Main
Utility Room: 32 x 23 Level - Lower 1
Foyer: 18 x 10 Level - Main
Bedroom 4: 18 x 13 Level - Lower 1
Bedroom 6: 18 x 10 Level - Lower 1
Local Schools
High School: MANHEIM TOWNSHIP
Middle School: MANHEIM TOWNSHIP
Elementary School: REIDENBAUGH
School District: MANHEIM TOWNSHIP
Listed By / Shown By
Listed By
Agency Name: Coldwell Banker Realty
Agency Phone: 7177358400
Shown By
Agent Name: Manuel Ishkhanian
Agent Phone: (484) 832-2122
Agency Title: RealtyMark

Estimate Your Payment
Estimated Payment
$ 4,202.11 per month $2,726.32 Principal & Interest $1,118.50 Property Tax $357.29 Homeowner's InsuranceChange Payment Information
Privacy Policy / DMCA Notice / ADA Accessibility


This site is hosted, designed and copyright
© 1994 - 2026 by
Delta Media Group, Inc. -- Patent Pending --
5 Alexa Drive | MLS# PALA2091672
This single family home located at 5 Alexa Drive, Lititz, PA 17543 is currently listed for sale with an asking price of $1,225,000. This property was built in 2018 and has 7 bedrooms and 4 full and 1 partial baths with 5201 sq. ft. Alexa Drive is located in the SUNSET RIDGE subdivision within the MANHEIM TOWNSHIP school district. Search SUNSET RIDGE real estate on mainlinemanny.realtymark.net today.