
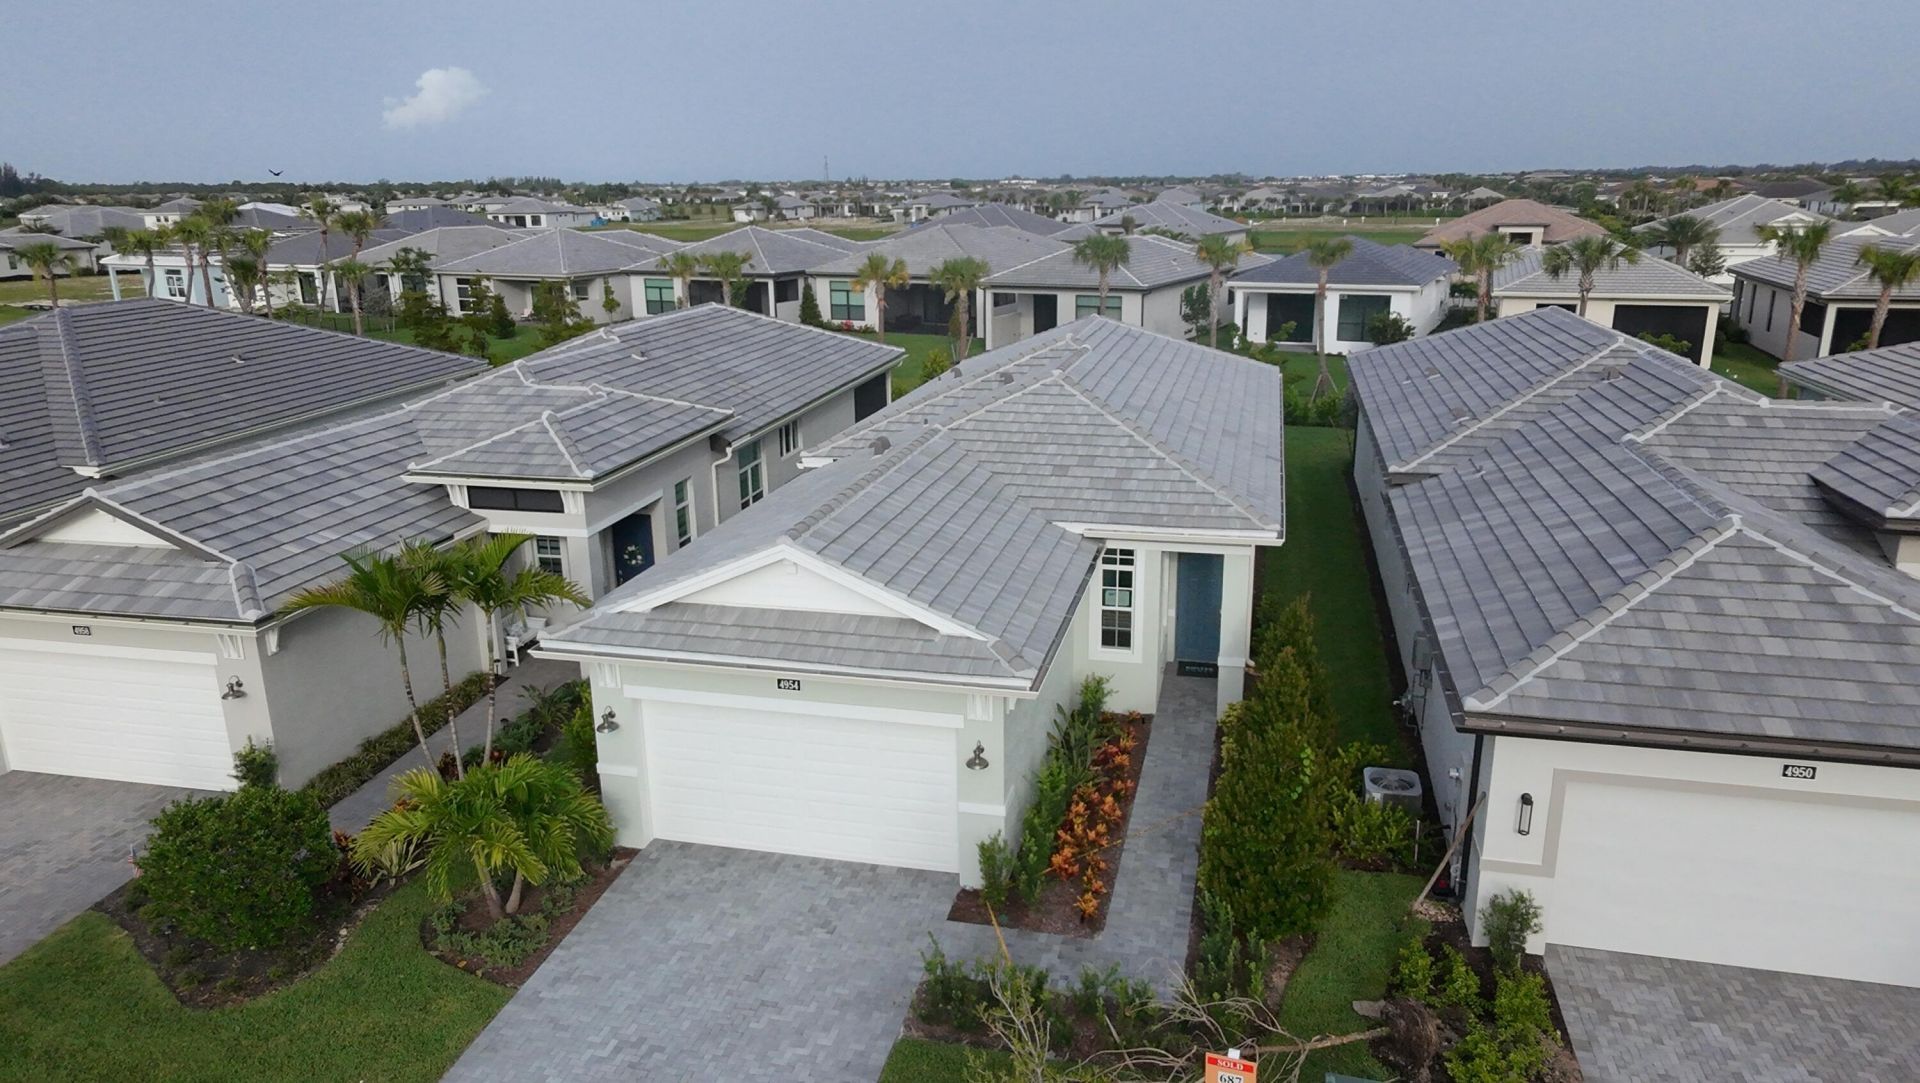
BEDS2
BATHS2 full
SQUARE FEET1,474
MLS#B26052479
STATUSActive
PROPERTY TYPERental - Single Family
SUBDIVISIONCRESSWIND PALM BEACH
Property Description
Be the first tenants to live in this newly built upgraded home in Cresswind Palm Beach, Westlake. This two-bedroom, two-bathroom Allison model offers 1,474 square feet of comfortable living space, making efficient use of every room. The open floor plan creates a welcoming atmosphere perfect for everyday living, while the two-car garage provides convenient storage and parking. Located in the established Cresswind Palm Beach community, this residence presents an excellent opportunity for those seeking practical comfort in a well-planned setting. Upgrades through the home such as quartz counters in the kitchen and bathrooms including a 3inch quartz island countertop. Plenty of kitchen cabinet storage with upgraded soft close drawers and doors with under cabinet led lighting. Laminate floors throughout the home with a 4ft extension added to the owner's suite and lanai for extra living convenience. Use the flex room as an office, reading, music, art or 3rd bedroom. Complete lawn care, internet and trash pickup are included in the rent. Enjoy the Clubhouse with Gym and resort style pool, lap area, resistance pool and jacuzzi. Boche ball, tennis courts and plenty of PICKLEBALL courts to stay active. Social clubs, activities, bingo and free events by the pool on weekends. Live the stress-free South Florida senior lifestyle at its finest here in gated Cresswind Palm Beach!
Property Features
Property Type: Rental - Single Family
Cooling: Central Air
Garage: 2 car attached
Heating: Central
Lot Size: 0.12 Acres
Roof Type: Concrete, Tile
Stories: 1.0
Year Built: 2026
Amenities
Entrance Foyer
Pantry
Walk-In Closet(s)
Lighting
Feature Descriptions
Appliances: Gas Water Heater, Tankless Water Heater, Gas Cooktop, Cooktop, Dryer, Disposal, Dishwasher, ENERGY STAR Qualified Dishwasher, ENERGY STAR Qualified Freezer, ENERGY STAR Qualified Refrigerator, ENERGY STAR Qualified Washer, ENERGY STAR Qualified Dryer, Gas Range, Ice Maker, Microwave, Refrigerator, Water Heater, Washer, Freezer
Association Amenities: Park, Picnic Area, Basketball Court, Billiard Room, Cabana, Clubhouse, Dog Park, Fitness Center, Game Room, Hot Water, Jogging Path, Management, Playground, Parking, Pool, Spa/Hot Tub, Trail(s), Manager On Site, Bocce Ball, Community Room, Heated Pool, Hobby Room, Internet Included, Kitchen Facilities, Lobby, Maintained Community, Pickleball Court(s), Sidewalks, Street Lights, Security, Recreation Facilities
Days on Site: 2
Exterior: Stucco, CBS
Flooring: Laminate, Tile
Furnished: Unfurnished
Hot Tub: Yes
Laundry: Laundry Room, In Unit
Parcel#: 77414306050006870
Parking: Attached Garage, Attached, Driveway, Garage Door Opener, Paver Block, Garage
Parking Notes: Attached Garage, Attached, Driveway, Garage Door Open
Patio/Porch: Patio - Covered, Patio
Pets Allowed: No
Rental Term: Annual (1 Year or More)
Restrictions: No Smoking, Other Restrictions, Parking - No Boat, Parking - No Commercial Vehicles, Parking - No RV, Par
Security: yes
Security: Carbon Monoxide Detector(s), Fire Alarm, Key Card Entry, Smoke Detector(s), Security System, Entry - Phon
Sewer: Public Sewer
Sprinkler: Auto Sprinkler
SQFT Living: 1474
Tenant Pays: Cable TV, Electricity, Gas, Hot Water, Insurance, Pest Control, Water
Total Rooms: 7
Utilities: Cable Connected, Electricity Available, Natural Gas Available, Sewer Connected, Underground Utilities, Wa
Utilities: Cable Connected, Electricity Available, Natural Gas Available, Sewer Connected, Underground Utilities, Wa
Waterfront Features: None
Windows: Storm Window(s)
Room Sizes
Living Room: 18.6 X 18.8 Level First
Kitchen: 11.4 X 10 Level First
Primary Bedroom: 18.6 X 13.8 Level First
Bedroom 2: 11.4 X 10.19 Level First
Den: 12.6 X 10 Level First
Utility Room: 8 X 8 Level First
Other: 10 X 15 Level First
Local Schools
High School: Seminole Ridge
Middle School: Osceola Creek
Elementary School: Golden Grove
Listed By / Shown By
Listed By
Agency Name: Rhodes Realty
Agency Phone: 561-851-3861
Shown By
Agent Name: Manuel Ishkhanian
Agent Phone: (484) 832-2122
Agency Title: RealtyMark

Privacy Policy / DMCA Notice / ADA Accessibility


This site is hosted, designed and copyright
© 1994 - 2026 by
Delta Media Group, Inc. -- Patent Pending --
4954 Rivo Alto Circle | MLS# B26052479
This property located at 4954 Rivo Alto Circle, Westlake, FL 33470 is currently listed for rent with an asking price of $3,300 / Annual (1 Year or More). Search Westlake real estate on mainlinemanny.realtymark.net today.