
BEDS2
BATHS1 full
SQUARE FEET1,000
MLS#PAPH2645412
STATUSACTIVE
PROPERTY TYPERental - Single Family
SUBDIVISIONUNIVERSITY CITY
SCHOOLTHE SCHOOL DISTRICT OF PHILADELPHIA
Property Description
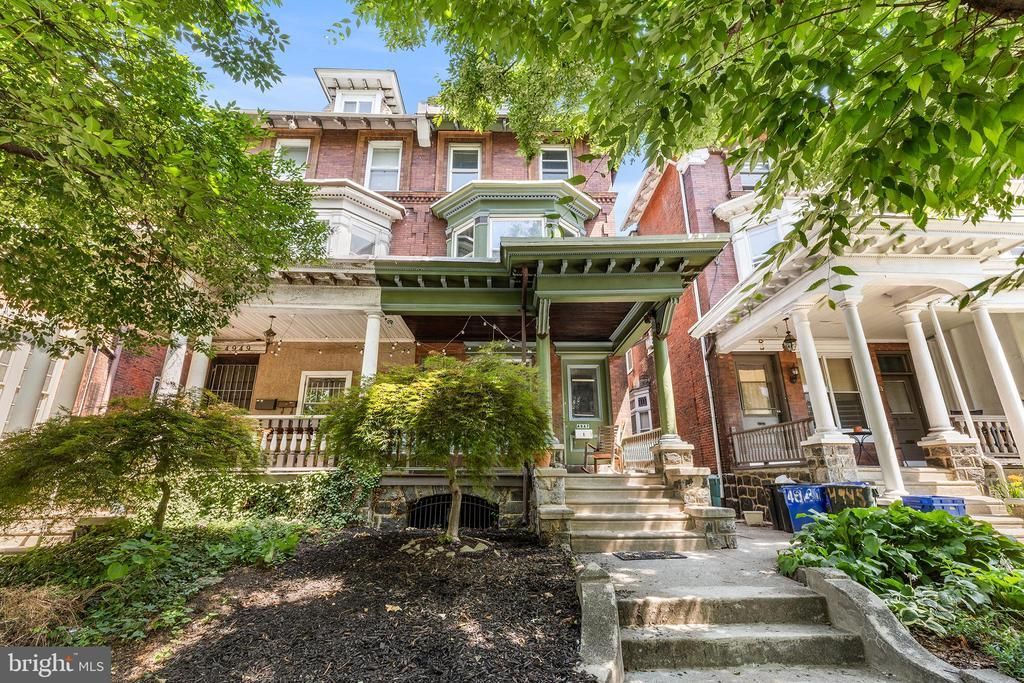
Freshly remodeled 2 bedroom, 1 bathroom first-floor unit in Cedar Park with private outdoor space. The unit opens into a bright living room featuring a bay window, decorative brick fireplace with mantel, and new luxury vinyl plank flooring that runs throughout. Fresh gray paint and crisp white trim give the whole apartment a clean, updated feel while preserving original details like wide doorways and tall baseboards. The eat-in kitchen offers butcher block countertops, white cabinetry with under-cabinet lighting, and a full stainless steel appliance package including refrigerator, electric range, dishwasher, and microwave. A large dining area off the kitchen provides plenty of room for a full table, plus a pantry closet for extra storage. The rear mudroom leads directly to the backyard. Both bedrooms include ceiling fans, and the rear bedroom features built-in closets with additional overhead storage. Climate control is covered year-round with mini-split AC units and radiator heat. The standout: a private, fenced backyard with turf lawn, mature shade trees, string lights, and a paver path — a rare amount of green space for the neighborhood. Steps to Baltimore Avenue's shops, cafes, and the trolley lines for a quick ride into University City and Center City.
Property Features
Property Type: Rental - Single Family
Basement: Yes
Basement: Full, Rear Entrance, Unfinished
Cooling: Window Unit(s)
Fuel Type: Natural Gas
Heating: Hot Water
Home Style: Traditional, Contemporary, Bi-level
Lot Size: 0.05 Acres
Stories: 1.0
Year Built: 1900
Feature Descriptions
Additional Structures: Above Grade, Below Grade
Days on Site: 8
Exterior: Masonry
Exterior: Sidewalks, Street Lights
Location: Urban
Lot: Front Yard, Landscaping, Rear Yard
Lot Dimensions: 0.05 Acre(S)
Municipality: PHILADELPHIA
Number of Rooms: 11
Pet Restrictions: Pet Addendum/Deposit
Sewer: Public Sewer
Special View Info: Park/Greenbelt
SQFT Above Finished: 1000
SQFT Total Finished: 1000
Structure Type: Twin/Semi-Detached
Water: Public
Local Schools
School District: THE SCHOOL DISTRICT OF PHILADELPHIA
Listed By / Shown By
Listed By
Agency Name: Compass Pennsylvania, LLC
Agency Phone: 2674358015
Shown By
Agent Name: Manuel Ishkhanian
Agent Phone: (484) 832-2122
Agency Title: RealtyMark

Privacy Policy / DMCA Notice / ADA Accessibility


This site is hosted, designed and copyright
© 1994 - 2026 by
Delta Media Group, Inc. -- Patent Pending --
4947 Catharine Street | MLS# PAPH2645412
This property located at 4947 Catharine Street, Philadelphia, PA 19143 is currently listed for rent with an asking price of $1,925 / Monthly. Catharine Street is located within the THE SCHOOL DISTRICT OF PHILADELPHIA school district. Search Philadelphia real estate on mainlinemanny.realtymark.net today.