
BEDS2
BATHS2 full 2 partial
SQUARE FEET2,143
MLS#NJME2078602
STATUSACTIVE
PROPERTY TYPEResidential - Townhouse
SUBDIVISIONWOODMONT
SCHOOLLAWRENCE TOWNSHIP
Property Description
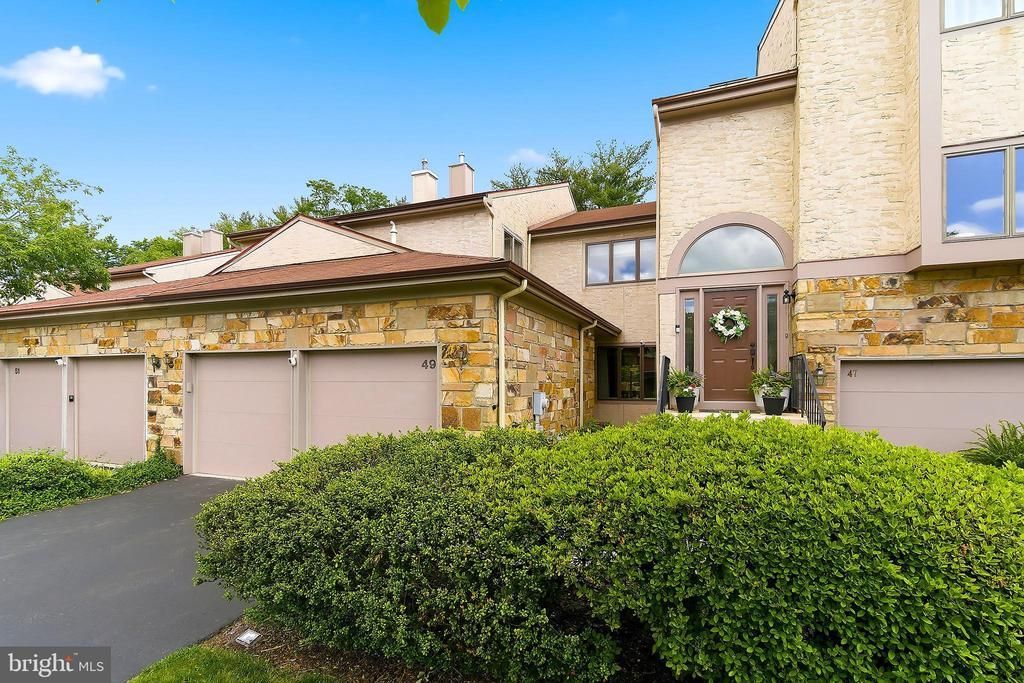
Welcome to 49 Woodmont Drive, an updated 2-bedroom, 2.5-bath townhome with a loft offering 2,143 sq ft in the Woodmont community of Lawrenceville. Features include hardwood flooring, recessed lighting, spacious living and dining areas, a fireplace, ample storage, and updated baths. The renovated kitchen offers custom cabinetry, a new refrigerator, double oven, and double-drawer dishwasher. The primary suite features a walk-in closet and renovated en-suite bath. Recent improvements include fresh paint, garage doors, gutters, fencing, living room window, stair carpeting, composite chimney exterior, and water heater. Enjoy a fenced patio with wooded views, an attached 2-car garage, community pool and tennis courts, and access to Princeton, shopping, dining, major highways, and NJ Transit.
Property Features
Property Type: Residential - Townhouse
Cooling: Central A/C
Fireplaces: 1
Fuel Type: Natural Gas
Garage: 2
Heating: Forced Air
Home Style: Contemporary
Lot Size: 0.00 Acre(S)
Roof Type: Shingle
Stories: 2.0
Taxes: $8,403
Year Built: 1986
Feature Descriptions
Additional Structures: Above Grade, Below Grade
Appliances: Built-In Microwave, Dryer - Gas, ENERGY STAR Dishwasher, ENERGY STAR Refrigerator, Oven - Self Cleaning, Oven/Range - Gas, Range Hood, Water Heater
Community Amenities: Club House, Pool - Outdoor, Tennis Courts
Days on Site: 38
Exterior: Sidewalks, Street Lights, Tennis Court(s), Lawn Sprinkler, Exterior Lighting
Exterior: Stone, Masonry
Flooring: Carpet, Ceramic Tile, Hardwood
HOA Fee: $245.00/Monthly
Interior: Combination Dining/Living, Curved Staircase, Dining Area, Floor Plan - Open, Kitchen - Gourmet, Recessed Lighting, Bathroom - Stall Shower, Upgraded Countertops, Window Treatments, Wood Floors
Lot: Level
Lot Dimensions: 0.00 Acre(S)
Municipality: LAWRENCE TWP
Number of Rooms: 6
Parking Notes: 4 Total Parking Spaces
Pet Restrictions: Cats OK, Dogs OK
Rooms: Living Room, Dining Room, Kitchen, Loft
Sewer: Public Sewer
SQFT Above Finished: 2143
SQFT Total Finished: 2143
Structure Type: Interior Row/Townhouse
Total Garage/Parking Spaces: 4
Utilities: Cable TV, Phone, Natural Gas Available, Electric Available
Water: Public
Room Sizes
Loft: 18 x 12 Level - Upper 1
Kitchen: 12 x 9 Level - Main
Dining Room: 17 x 12 Level - Main
Living Room: 22 x 19 Level - Main
Local Schools
High School: LAWRENCE
School District: LAWRENCE TOWNSHIP
Listed By / Shown By
Listed By
Agency Name: Realty One Group Central
Agency Phone: 7323483777
Shown By
Agent Name: Manuel Ishkhanian
Agent Phone: (484) 832-2122
Agency Title: RealtyMark

Estimate Your Payment
Estimated Payment
$ 2,147.66 per month $1,279.70 Principal & Interest $700.25 Property Tax $167.71 Homeowner's InsuranceChange Payment Information
Privacy Policy / DMCA Notice / ADA Accessibility


This site is hosted, designed and copyright
© 1994 - 2026 by
Delta Media Group, Inc. -- Patent Pending --
49 Woodmont Drive | MLS# NJME2078602
This townhouse located at 49 Woodmont Drive, Lawrenceville, NJ 08648 is currently listed for sale with an asking price of $575,000. This property was built in 1986 and has 2 bedrooms and 2 full and 2 partial baths with 2143 sq. ft. Woodmont Drive is located in the WOODMONT subdivision within the LAWRENCE TOWNSHIP school district. Search WOODMONT real estate on mainlinemanny.realtymark.net today.