
BEDS2
BATHS1 full 1 partial
SQUARE FEET1,112
MLS#NJAC2023910
STATUSPENDING
PROPERTY TYPEResidential - Townhouse
SUBDIVISIONHARDING RUN 2
SCHOOLHAMILTON TOWNSHIP PUBLIC SCHOOLS
Property Description
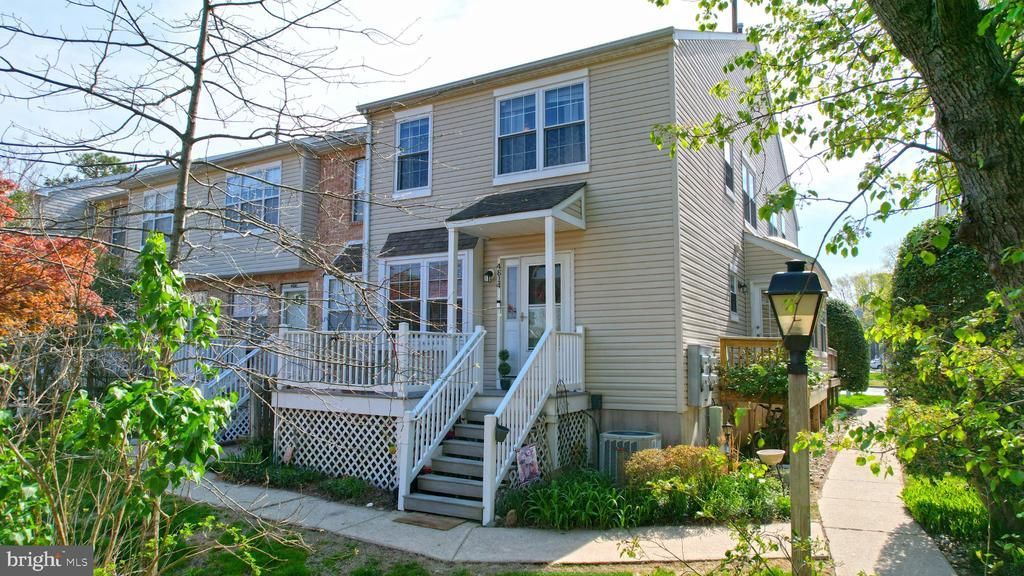
Beautiful End Unit Townhome facing the peaceful meadow and tranquil gardens that will dazzle you with color from spring through fall. Beautifully renovated eat in kitchen with quartz counters, back splash and new SS appliances. Refreshed bathrooms, large bedrooms, LVP and carpet flooring. Spacious townhome with fully finished basement giving you plenty of additional room to spread out in addition to the main floor living space. Pride of ownership at every turn! Ample natural light, tons of storage, two decks to choose from to enjoy your morning coffee or evening respite. Don't miss this gem!
Property Features
Property Type: Residential - Townhouse
Basement: Yes
Basement: Fully Finished
Cooling: Central A/C
Fuel Type: Natural Gas
Heating: Forced Air
Stories: 2.0
Taxes: $4,188
Year Built: 1988
Feature Descriptions
Accessibility: 2+ Access Exits
Additional Structures: Above Grade, Below Grade
Appliances: Dishwasher, Dryer, Microwave, Oven - Self Cleaning, Oven/Range - Gas, Refrigerator, Washer
Community Amenities: Club House, Pool - Outdoor, Tot Lots/Playground
Days on Site: 93
Exterior: Frame
HOA Fee: $355.00/Monthly
Interior: Kitchen - Eat-In, Upgraded Countertops
Municipality: HAMILTON TWP
Number of Rooms: 8
Parking Notes: 1 Total Parking Spaces
Pet Restrictions: Breed Restrictions
Rooms: Living Room, Bedroom 2,Kitchen, Family Room, Bedroom 1,Laundry, Bathroom 1,Half Bath
Sewer: Public Sewer
Special View Info: Garden/Lawn
SQFT Above Finished: 1112
SQFT Total Finished: 1112
Structure Type: End of Row/Townhouse
Total Garage/Parking Spaces: 1
Water: Public
Local Schools
School District: HAMILTON TOWNSHIP PUBLIC SCHOOLS
Listed By / Shown By
Listed By
Agency Name: Century 21 Action Plus Realty - Northfield
Agency Phone: 8002992129
Shown By
Agent Name: Manuel Ishkhanian
Agent Phone: (484) 832-2122
Agency Title: RealtyMark

Estimate Your Payment
Estimated Payment
$ 963.20 per month $543.04 Principal & Interest $349.00 Property Tax $71.17 Homeowner's InsuranceChange Payment Information
Privacy Policy / DMCA Notice / ADA Accessibility


This site is hosted, designed and copyright
© 1994 - 2026 by
Delta Media Group, Inc. -- Patent Pending --
4814 Green Ash Lane | MLS# NJAC2023910
This townhouse located at 4814 Green Ash Lane, Mays Landing, NJ 08330 is currently listed for sale with an asking price of $244,000. This property was built in 1988 and has 2 bedrooms and 1 full and 1 partial baths with 1112 sq. ft. Green Ash Lane is located in the HARDING RUN 2 subdivision within the HAMILTON TOWNSHIP PUBLIC SCHOOLS school district. Search HARDING RUN 2 real estate on mainlinemanny.realtymark.net today.