
BEDS3
BATHS1 full 1 partial
SQUARE FEET1,488
MLS#NJBL2114936
STATUSACTIVE
PROPERTY TYPEResidential - Townhouse
SUBDIVISIONSPRING MEADOWS
SCHOOLRANCOCAS VALLEY REGIONAL SCHOOLS
Property Description
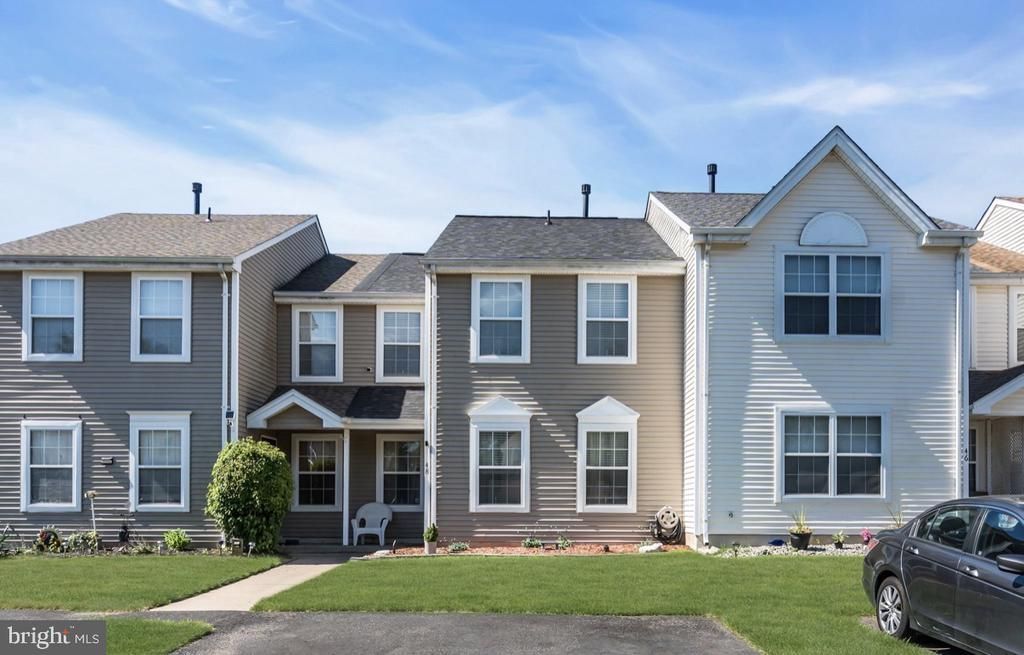
Welcome to this beautifully maintained 3-bedroom, 1.5-bath townhouse that combines comfort, style, and peace of mind. Major updates have already been completed, including a new roof, brand new central air conditioning and HVAC system, providing energy efficiency and worry-free living for years to come. Inside, you'll find a spacious and inviting layout with plenty of natural light, comfortable living areas, and well-sized bedrooms. The functional floor plan is perfect for both everyday living and entertaining. Whether you're a first-time homebuyer, downsizing, or looking for an investment opportunity, this move-in-ready townhouse offers exceptional value and modern convenience. Don't miss your chance to own a home with the big-ticket upgrades already done—just move in and enjoy!
Property Features
Property Type: Residential - Townhouse
Cooling: Central A/C
Fuel Type: Natural Gas
Heating: Forced Air
Lot Size: 0.07 Acres
Roof Type: Shingle
Stories: 2.0
Taxes: $3,550
Year Built: 1995
Feature Descriptions
Additional Structures: Above Grade, Below Grade
Days on Site: 22
Electric: 100 Amp Service
Exterior: Vinyl Siding
Exterior: Sidewalks, Street Lights
Flooring: Vinyl, Carpet
Lot: Front Yard, Rear Yard
Lot Dimensions: 0.07 Acre(S)
Municipality: WESTAMPTON TWP
Number of Rooms: 7
Parking Notes: 2 Total Parking Spaces
Pet Restrictions: No Pet Restrictions
Rooms: Living Room, Dining Room, Primary Bedroom, Bedroom 2,Kitchen, Family Room, Bedroom 1,Other, Attic
Sewer: Public Sewer
SQFT Above Finished: 1488
SQFT Total Finished: 1488
Structure Type: End of Row/Townhouse
Total Garage/Parking Spaces: 2
Utilities: Cable TV
Water: Public
Room Sizes
Bedroom 2: 10 x 10 Level - Upper 1
Bedroom 1: 11 x 10 Level - Upper 1
Kitchen: 12 x 12 Level - Main
Dining Room: 9 x 13 Level - Main
Family Room: 10 x 10 Level - Main
Living Room: 15 x 12 Level - Main
Primary Bedroom: 15 x 11 Level - Upper 1
Other: 9 x 12 Level - Upper 1
Local Schools
High School: RANCOCAS VALLEY REG. H.S.
Middle School: WESTAMPTON M.S.
School District: RANCOCAS VALLEY REGIONAL SCHOOLS
Listed By / Shown By
Listed By
Agency Name: EXP Realty, LLC
Agency Phone: 8662016210
Shown By
Agent Name: Manuel Ishkhanian
Agent Phone: (484) 832-2122
Agency Title: RealtyMark

Estimate Your Payment
Estimated Payment
$ 1,214.62 per month $812.33 Principal & Interest $295.83 Property Tax $106.46 Homeowner's InsuranceChange Payment Information
Privacy Policy / DMCA Notice / ADA Accessibility


This site is hosted, designed and copyright
© 1994 - 2026 by
Delta Media Group, Inc. -- Patent Pending --
48 Westwind Way | MLS# NJBL2114936
This townhouse located at 48 Westwind Way, Westampton, NJ 08060 is currently listed for sale with an asking price of $365,000. This property was built in 1995 and has 3 bedrooms and 1 full and 1 partial baths with 1488 sq. ft. Westwind Way is located in the SPRING MEADOWS subdivision within the RANCOCAS VALLEY REGIONAL SCHOOLS school district. Search SPRING MEADOWS real estate on mainlinemanny.realtymark.net today.