
BEDS3
BATHS3 full
SQUARE FEET4,452
MLS#NJCD2121936
STATUSACTIVE
PROPERTY TYPEResidential - Single Family
SUBDIVISIONLAUREL OAKS
SCHOOLVOORHEES TOWNSHIP BOARD OF EDUCATION
Property Description
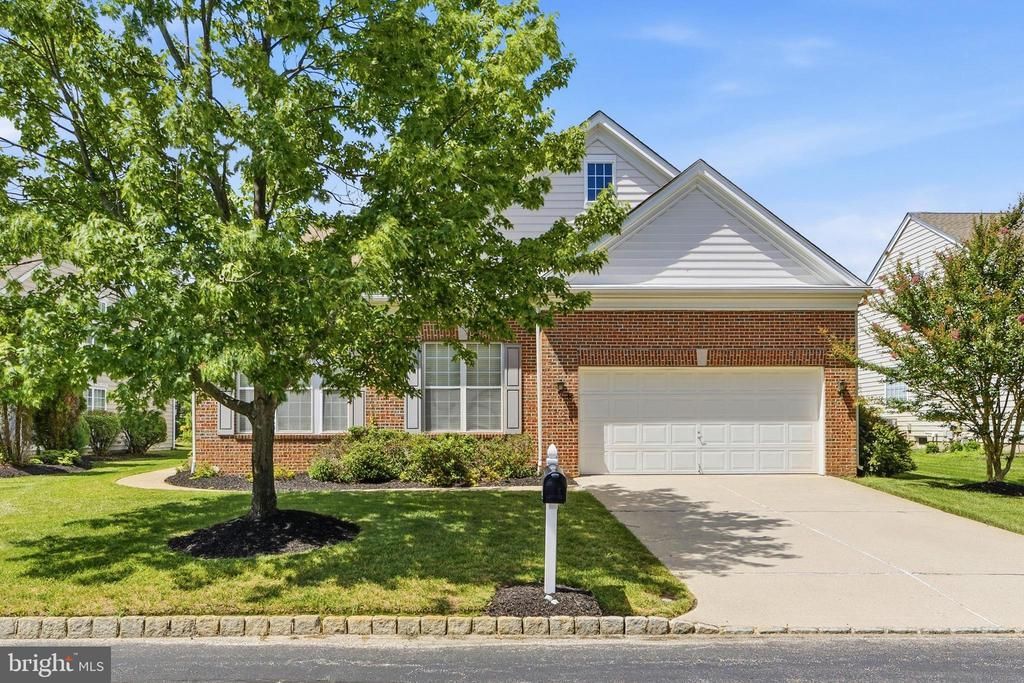
Welcome to this deceptively spacious home in the Traditions (a 55+ community) of Voorhees. This home offers 3 bedrooms, 3 full bathrooms, and an abundance of living and storage space throughout. The finished basement also includes a versatile flex room that offers additional possibilities, along with rough-in plumbing for a future full bathroom. The inviting foyer leads to a private office featuring floor-to-ceiling windows, built-in shelving and cabinetry, and elegant crown molding. The front bedroom includes its own full en-suite bathroom with a tub/shower combination, providing comfort and privacy for guests. Moving through the main level, you'll find an open-concept living and dining area that flows seamlessly into the heart of the home. The spacious family room features a vaulted ceiling, recessed lighting, and a cozy gas fireplace. Adjacent to the family room is the eat-in kitchen, offering an abundance of cabinetry and counter space, a breakfast bar with seating for approximately four, and a casual dining area that opens into a bright sunroom. Sliding glass doors lead to the brick patio, complete with a retractable awning for comfortable outdoor enjoyment. The main level is completed by the spacious primary suite, featuring a tray ceiling, a large walk-in closet, and an en-suite bathroom with a double vanity, jetted soaking tub, and separate stall shower. The laundry room is conveniently located off the main hallway with direct access to the attached two-car garage. Upstairs, you'll find a generous loft for flexible living space, plus an additional bedroom and a full bathroom with a tub/shower combination. The finished basement provides even more space to enjoy, featuring a large recreation area with carpeting and recessed lighting, a finished storage room with built-in shelving, an additional finished flex room, and an unfinished utility/storage area with rough-in plumbing for a future full bathroom. If storage has been on your wish list, this home delivers. Residents of the Traditions community enjoy an impressive selection of amenities, including a clubhouse, exercise room, game room, billiard room, library, meeting room, and party room. Outdoors, enjoy the gated community, scenic lake, outdoor swimming pool, hot tub, and beautifully maintained common areas. Conveniently located near shopping, dining, healthcare facilities, and major roadways, this home offers easy access to everyday conveniences while providing a welcoming community setting. Don't miss the opportunity to make 48 Festival Drive your next home!
Property Features
Property Type: Residential - Single Family
Basement: Yes
Basement: Partially Finished, Sump Pump
Cooling: Central A/C
Fireplaces: 1
Fuel Type: Natural Gas
Garage: 2
Heating: Forced Air
Home Style: Traditional
Lot Size: 0.19 Acres
Roof Type: Shingle
Stories: 3.0
Taxes: $16,658
Year Built: 2002
Feature Descriptions
Additional Structures: Above Grade, Below Grade
Appliances: Built-In Microwave, Dryer, Dishwasher, Oven - Single, Refrigerator, Washer, Water Heater
Community Amenities: Club House, Fitness Center, Pool - Outdoor
Days on Site: 4
Exterior: Frame
Fireplace: Gas/Propane
Flooring: Carpet, Laminated
HOA Fee: $395.00/Monthly
Interior: Bathroom - Jetted Tub, Bathroom - Tub Shower, Bathroom - Walk-In Shower, Carpet, Ceiling Fan(s), Combination Dining/Living, Entry Level Bedroom, Family Room Off Kitchen, Floor Plan - Open, Kitchen - Eat-In, Pantry, Primary Bath(s), Walk-in Closet(s), Window Treatments
Lot Dimensions: 0.19 Acre(S)
Municipality: VOORHEES TWP
Parking Features: Concrete Driveway
Parking Notes: 4 Total Parking Spaces
Rooms: Dining Room, Primary Bedroom, Bedroom 2,Bedroom 3,Kitchen, Family Room, Basement, Sun/Florida Room, Laundry, Loft, Office, Bathroom 2,Bathroom 3,Primary Bathroom
Sewer: Public Sewer
SQFT Above Finished: 2952
SQFT Below Finished: 1500
SQFT Total Finished: 4452
Structure Type: Detached
Total Garage/Parking Spaces: 4
Water: Public
Room Sizes
Dining Room: 22 x 17 Level - Main
Family Room: 14 x 17 Level - Main
Kitchen: 19 x 11 Level - Main
Primary Bathroom: 10 x 9 Level - Main
Primary Bedroom: 19 x 14 Level - Main
Bedroom 2: 11 x 11 Level - Main
Bedroom 3: 14 x 15 Level - Upper 1
Bathroom 3: 7 x 5 Level - Upper 1
Office: 10 x 11 Level - Main
Loft: 14 x 20 Level - Upper 1
Sun/Florida Room: 10 x 11 Level - Main
Laundry: 12 x 6 Level - Main
Basement: 51 x 27 Level - Lower 1
Basement: 35 x 14 Level - Lower 1
Basement: 9 x 8 Level - Lower 1
Bathroom 2: 7 x 7 Level - Main
Local Schools
School District: VOORHEES TOWNSHIP BOARD OF EDUCATION
Listed By / Shown By
Listed By
Agency Name: Keller Williams - Main Street
Agency Phone: 8568582200
Shown By
Agent Name: Manuel Ishkhanian
Agent Phone: (484) 832-2122
Agency Title: RealtyMark

Estimate Your Payment
Estimated Payment
$ 2,948.60 per month $1,379.63 Principal & Interest $1,388.17 Property Tax $180.80 Homeowner's InsuranceChange Payment Information
Privacy Policy / DMCA Notice / ADA Accessibility


This site is hosted, designed and copyright
© 1994 - 2026 by
Delta Media Group, Inc. -- Patent Pending --
48 Festival Drive | MLS# NJCD2121936
This single family home located at 48 Festival Drive, Voorhees, NJ 08043 is currently listed for sale with an asking price of $619,900. This property was built in 2002 and has 3 bedrooms and 3 full baths with 4452 sq. ft. Festival Drive is located in the LAUREL OAKS subdivision within the VOORHEES TOWNSHIP BOARD OF EDUCATION school district. Search LAUREL OAKS real estate on mainlinemanny.realtymark.net today.