
BEDS2
BATHS3 full 1 partial
MLS#4037487
STATUS
PROPERTY TYPERental - Single Family
Property Description
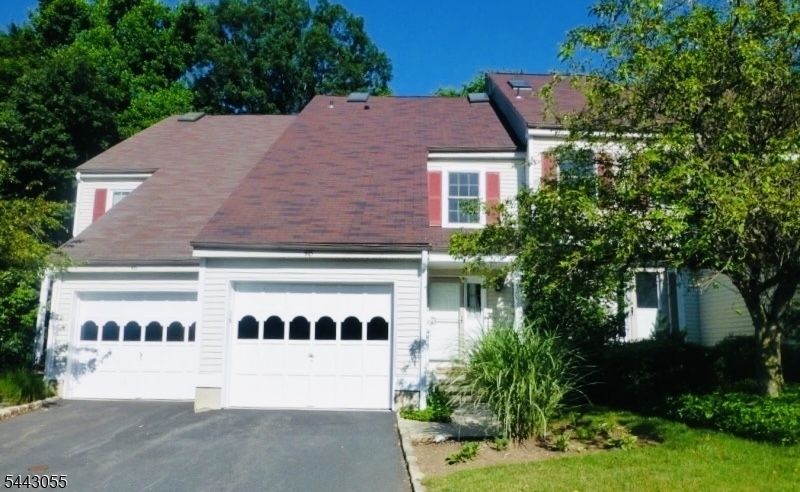
Welcome to this beautifully updated 2-bedroom, 3.1-bath townhouse in desirable Mendham Commons. This spacious home offers an open floor plan with hardwood floors, a renovated kitchen featuring granite countertops, stainless steel appliances, center island, and ample cabinetry. The inviting living room includes a wood-burning fireplace & sliding doors leading to a private deck overlooking a peaceful wooded setting. Upstairs, the primary suite boasts a luxurious spa-like bath with double vanity, soaking tub, oversized walk-in shower, & generous closet space. A second bedroom and full bath complete the upper level. The finished lower level offers exceptional flex space, a kitchenette, full bath, laundry area, & a large storage room. 2 laundry areas, one machine in the master bedroom and traditional washer and dryer in the basement. Enjoy community amenities including pool, tennis courts, playground, and beautifully maintained grounds. Conveniently located near shopping, dining, parks, and major commuting routes.No pets. No smoking. Tenant is responsible for the first $150 of each repair. Tenant insurance required. Available for August 20 occupancy. A rare opportunity to enjoy luxury living in one of Mendham's most sought-after communities. 2 laundry areas, one machine that washes and dries in the master bedroom and traditional washer and dryer in the basement. NTN Report and an application is required Pick up trucks must park in garage not allowed in parking lot or driveway
Property Features
Property Type: Rental - Single Family
Basement: Yes
Basement: Finished, Full
Cooling: Central Air
Fuel Type: Gas-Natural
Garage: 1
Heating: Forced Hot Air
Lot Size: 0.05 Acres
Year Built: 1979
Amenities
Carbon Monoxide Detector
Smoke Detector
Walk-In Closet
Curbs
Deck
Tennis Courts
Feature Descriptions
Appliances: Carbon Monoxide Detector, Dishwasher, Dryer, Microwave Oven, Range/Oven-Gas, Refrigerator, Smoke Detector, Washer
Days on Site: 18
Driveway: 1 Car Width, Driveway-Exclusive
Fireplace: Living Room, Wood Burning
Flooring: Carpeting, Tile, Wood
Handicap: No
Lease Terms: 1 Year, 2 Years, 3-5 Years
Location: Residential Area
Lot: Level Lot, Wooded Lot
Lot Dimensions: 0.05 acre(s)
Parking Notes: Attached, InEntrnc
Sewer: Public Sewer
Tenant Pays: Cable T.V., Electric, Gas, Heat, See Remarks, Water
Utilities: Electric, Gas-Natural
Water: Public Water
Room Sizes
Primary: 16x14
Bedroom 2: 13x13
Dining Room: 15x13
Family Room: 18x15
Kitchen: 14x11
Living Room: 18x10
Laundry Room: 10x8
Storage Room: 10x8
Listed By / Shown By
Listed By
Agency Name: EXP REALTY, LLC
Agency Contact: 973-809-0800
Shown By
Agent Name: Manuel Ishkhanian
Agent Phone: (484) 832-2122
Agency Title: RealtyMark

Privacy Policy / DMCA Notice / ADA Accessibility


This site is hosted, designed and copyright
© 1994 - 2026 by
Delta Media Group, Inc. -- Patent Pending --
48 Aberdeen Dr | MLS# 4037487
This property located at 48 Aberdeen Dr, Mendham, NJ 07945 is currently listed for rent with an asking price of $3,950 / Monthly. Search Mendham real estate on mainlinemanny.realtymark.net today.