
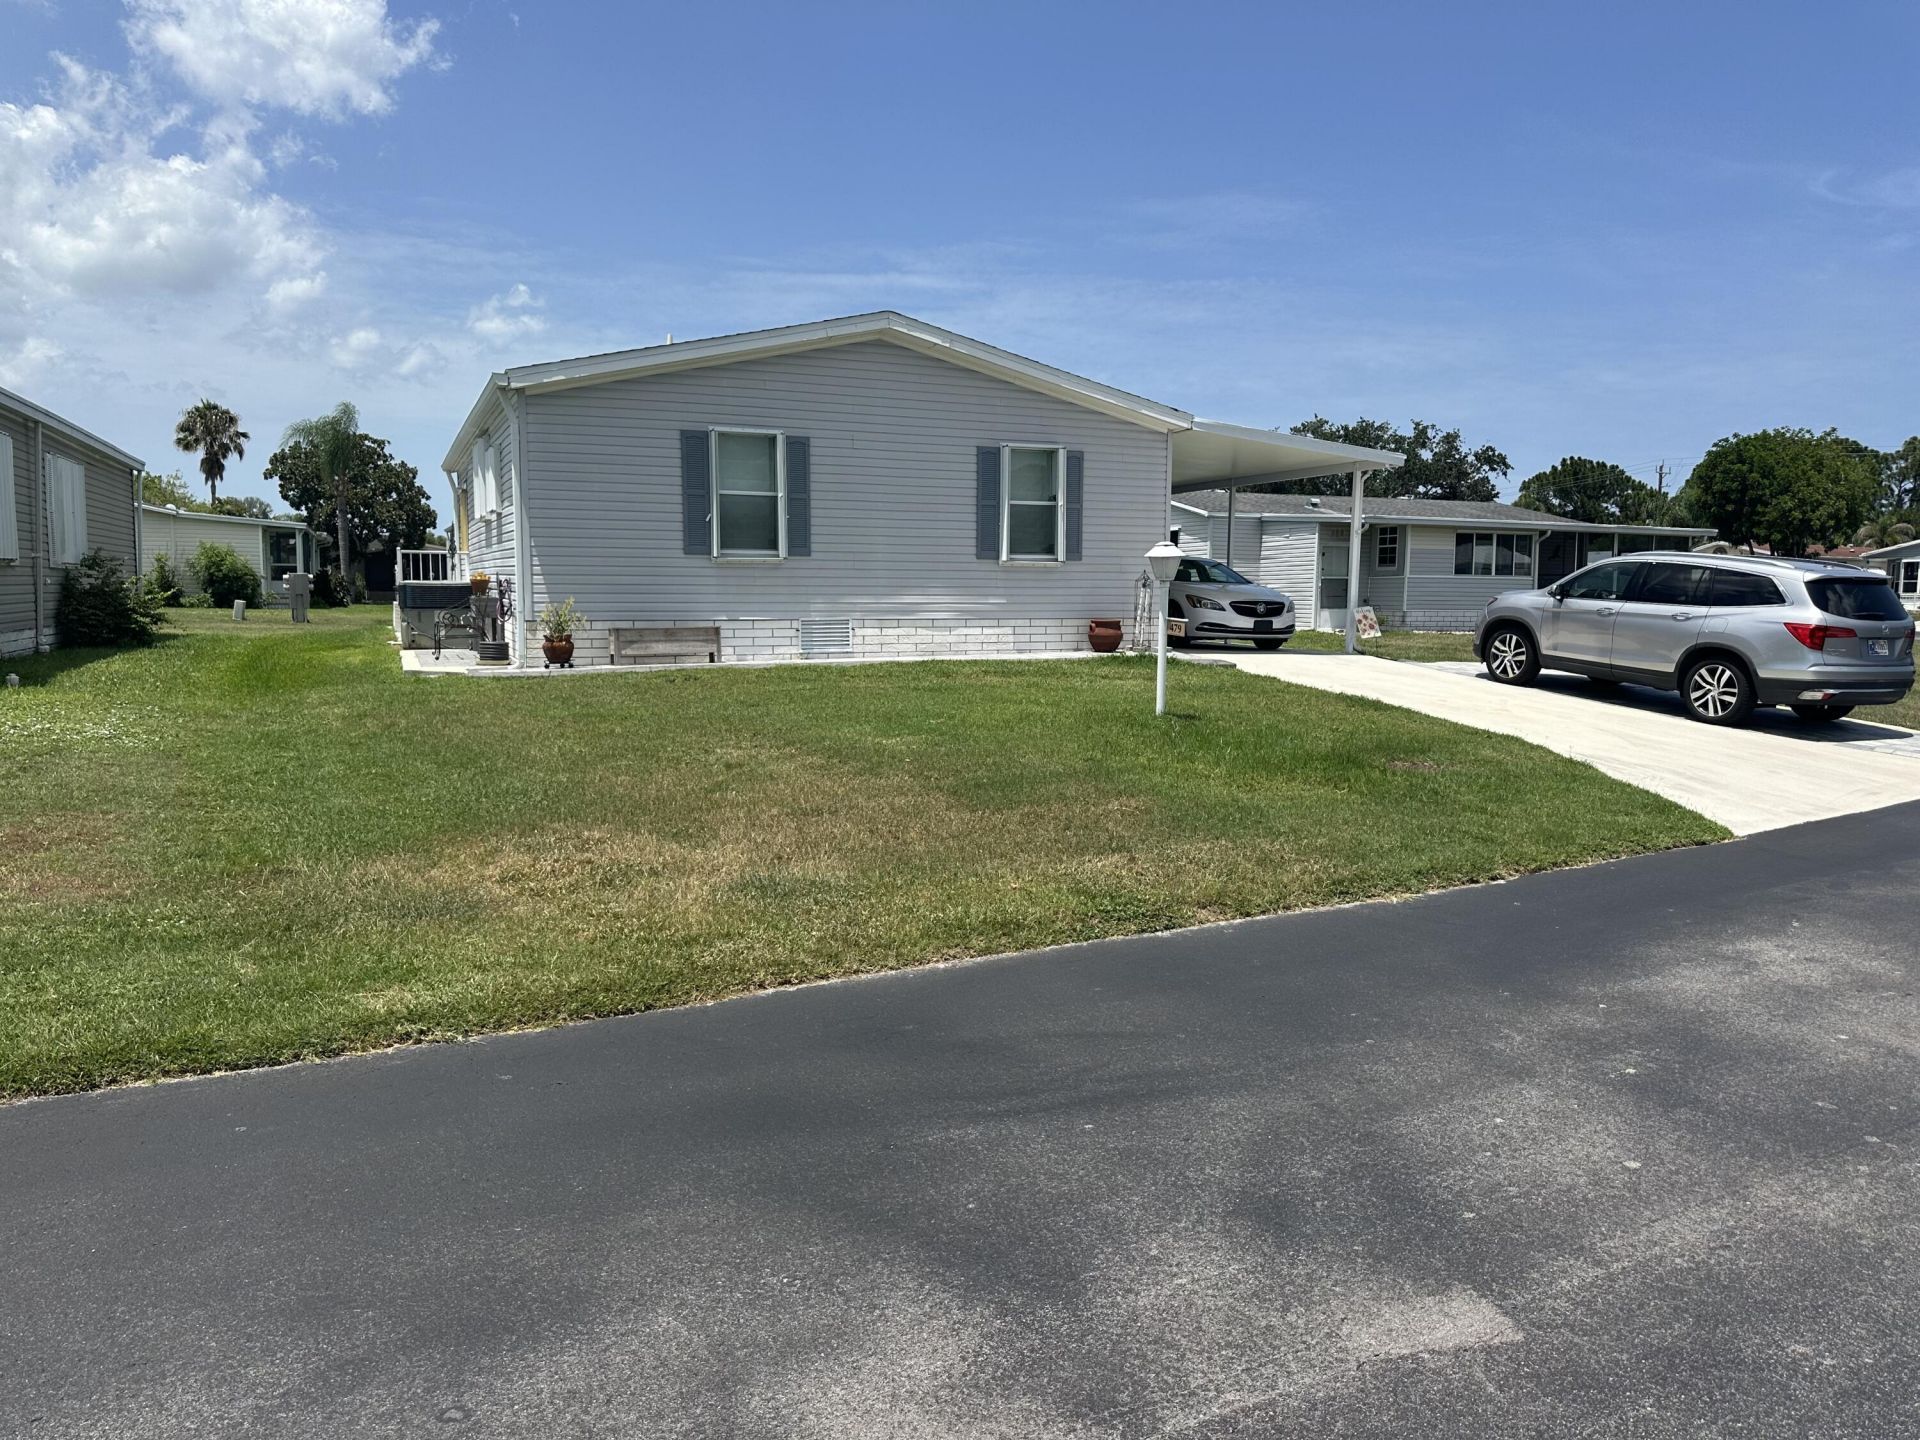
BEDS2
BATHS2 full
SQUARE FEET1,520
MLS#B26053424
STATUSActive
PROPERTY TYPEResidential - Single Family
SUBDIVISIONTROPICAL ISLES
Property Description
Well kept home with 2 master suites, air conditioned Florida room, open concept, accordion hurricane shutters, built in shed, widened driveway, own a share in the co-op. You don't want to miss this one. Selling as-is with a 7 day right to inspect. buyer responsible for verifying all information.
Property Features
Property Type: Residential - Single Family
Cooling: Central Air, Electric
Heating: Central, Electric
Lot Size: 0.13 Acres
Roof Type: Shingle
Stories: 1.0
Taxes: $458
Year Built: 2003
Amenities
Vaulted Ceiling(s)
Bedroom Layout - Split
Storage
Feature Descriptions
Appliances: Dryer, Refrigerator, Washer, Range
Association: Tropical Isles Co-Op
Association Amenities: Billiard Room, Clubhouse, Game Room, Management, Shuffleboard Court, Spa/Hot Tub, Tennis Court(s), Manager On Site, Bocce Ball, Community Room, Heated Pool, Hobby Room, Pickleball Court(s), Street Lights
Association Fee Includes: Maintenance Grounds, Trash, Common Areas, Common Real Estate Tax, Recreation Facility
Carport Spaces: 1
Exterior: Modular
Flooring: Ceramic Tile, Laminate
HOA Fee: $260/ Monthly
Hot Tub: Yes
Laundry: In Kitchen
Parcel#: 341050801400000
Parking: Attached Carport, Concrete, Paver Block, Carport
Parking Notes: Attached Carport, Concrete, Paver Block, Carport
Pets Allowed: Yes, Number Limit, Size Limit
Restrictions: Buyer Approval Required, Limited # Vehicles, Parking - No Commercial Vehicles
Sewer: Public Sewer, Private Sewer
SQFT Living: 1100
Structure Type: House
Total Rooms: 5
Utilities: Electricity Connected, Sewer Connected
Utilities: Electricity Connected, Sewer Connected
Water: Public
Room Sizes
Kitchen: 8 X 15 Level Main
Living Room: 12 X 15 Level Main
Primary Bedroom: 11 X 16 Level Main
Bedroom 2: 10 X 11 Level Main
Florida Room: 10 X 10 Level Main
Listed By / Shown By
Listed By
Agency Name: Sun Realty & Auction Service
Agency Phone: 772-878-2600
Shown By
Agent Name: Manuel Ishkhanian
Agent Phone: (484) 832-2122
Agency Title: RealtyMark

Estimate Your Payment
Estimated Payment
$ 390.33 per month $311.36 Principal & Interest $38.17 Property Tax $40.80 Homeowner's InsuranceChange Payment Information
Privacy Policy / DMCA Notice / ADA Accessibility


This site is hosted, designed and copyright
© 1994 - 2026 by
Delta Media Group, Inc. -- Patent Pending --
479 Tropical Isles Circle, Unit F-18 | MLS# B26053424
This single family home located at 479 Tropical Isles Circle, Unit F-18, Fort Pierce, FL 34982 is currently listed for sale with an asking price of $139,900. This property was built in 2003 and has 2 bedrooms and 2 full baths with 1520 sq. ft. Tropical Isles Circle, Unit F-18 is located in the TROPICAL ISLES subdivision. Search TROPICAL ISLES real estate on mainlinemanny.realtymark.net today.