
BEDS2
BATHS2 full
SQUARE FEET1,632
MLS#2026029580
STATUSActive
PROPERTY TYPEResidential - Single Family
SUBDIVISIONWESTMINSTER
Property Description
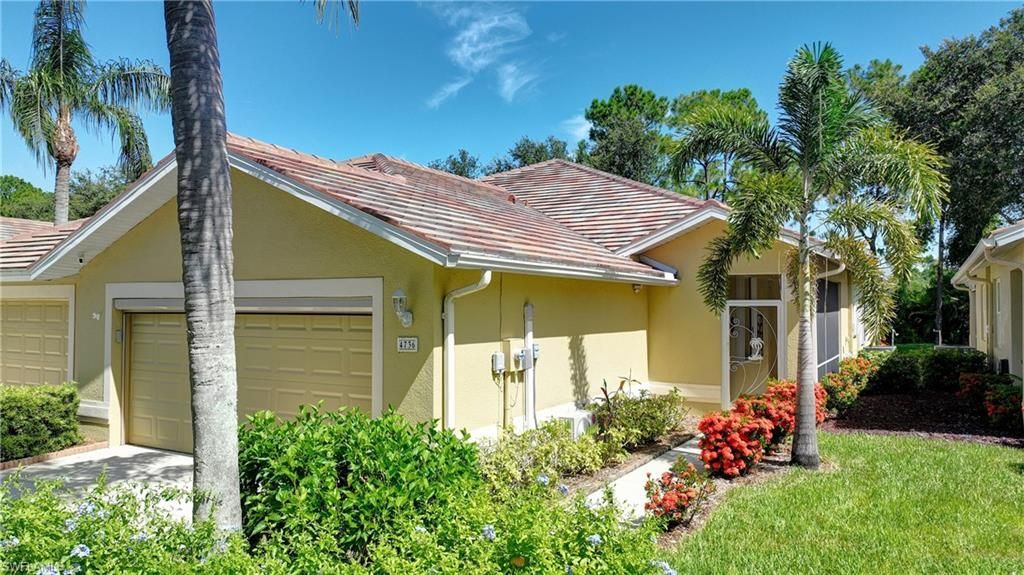
This 1632 sq ft TURNKEY 2 bedroom, 2 bath twin villa has all the bells and whistles! Fully loaded with fabulous furnishings, you will only have to pack a suitcase and your toothbrush! Crown molding adorns the villa throughout. This home features a versatile den that can be used as an office, tv room or overflow sleeping. 2 of the couches convert to beds. Did I mention that it comes with everything that you see here except the items in the garage? Move-in ready, with a new roof, washer and dryer and newer (2022) refrigerator. In addition to the 6 t.v.s, furnishings, dishes, pots and pans, enjoy an extended screened lanai featuring a fire pit, new gas grill, smoker, t.v., electric storm shutters and plenty of seating.Westminster is a semi-private golf community where memberships are optional and available. This community offers something for everyone and was built on higher ground so it doesn't require flood insurance. Westminster has 24 hour attended gate, geothermal heated community pool and spa, exercise room, bocce, tennis and pickleball courts, playground, restaurant and pub on site, putting green, driving range and more! Socially active community featuring children's, holiday, fundraising and fun events. Food Truck Nights are held monthly with resident DJ.s.NO CDD, PAY ONLY COUNTY TAXES, NO FLOOD INSURANCE REQUIRED
Property Features
Property Type: Residential - Single Family
Cooling: Ceiling Fan(s), Central Electric
Garage: 2 car attached
Heating: Central Electric
Lot Size: 0.11 Acres
Roof Type: Tile
Stories: 1.0
Taxes: $2,613
Year Built: 2005
Amenities
Gas Grill
Sprinkler Auto
Feature Descriptions
Bedroom: 2 Bed
Construction: Concrete Block, Stucco
Days on Site: 4
Dining: Breakfast Bar, Dining - Family
Exterior: Concrete Block, Stucco
Flooring: Carpet, Tile
Furnished: Turnkey
GEO Area: LA05 - West Lehigh Acres
Hoa Fee: $942/Quarterly
Hoa Fee 2: $509.12/Quarterly
Home Warranty Y/N: No
Interior: Great Room, Split Bedrooms, Den - Study, Guest Bath, Guest Room, Home Office, Wired for Data, Pantry, Walk-In Closet(s)
Irrigation: Reclaimed
Kitchen: Pantry
Laundry: Washer/Dryer Hookup, Inside, Sink
Lease Considered Y/N: No
Listing Terms: Buyer Finance/Cash, FHA, VA Loan
Lot: On Golf Course, Zero Lot Line
Management: Professional
Minimum Lease Days: 30
Ownership: Single Family
Parcel #: 32-44-26-19-0000D.011B
Parking: Deeded, Driveway Paved, Under Bldg Closed, Garage Door Opener, Attached
Pet Limit Max #: 2
Pet Limits: Domestic only
Pets: Number Limit
Property Attached Y/N: Yes
Property Sub-Type: Villa Attached
Road Frontage: Private Road
Road Surface: Paved
Sewer: Central
Sewer: Central
SQFT Total: 2080
Transfer Fee: 100
Units in Building: Square Feet
View: Golf Course, Landscaped Area
Water: Central
Water: Central
Windows: Single Hung, Sliding, Shutters Electric, Shutters - Manual, Window Coverings
Local Schools
High School: E-2
Middle School: E-2
Elementary School: E-2
Listed By / Shown By
Listed By
Agency Name: Realty One Group MVP
Agency Phone: 800-896-8790
Shown By
Agent Name: Manuel Ishkhanian
Agent Phone: (484) 832-2122
Agency Title: RealtyMark

Estimate Your Payment
Estimated Payment
$ 902.44 per month $605.35 Principal & Interest $217.75 Property Tax $79.33 Homeowner's InsuranceChange Payment Information
Privacy Policy / DMCA Notice / ADA Accessibility


This site is hosted, designed and copyright
© 1994 - 2026 by
Delta Media Group, Inc. -- Patent Pending --
4736 Fairloop Run | MLS# 2026029580
This single family home located at 4736 Fairloop Run, Lehigh Acres, FL 33973 is currently listed for sale with an asking price of $272,000. This property was built in 2005 and has 2 bedrooms and 2 full baths with 1632 sq. ft. Fairloop Run is located in the WESTMINSTER subdivision. Search WESTMINSTER real estate on mainlinemanny.realtymark.net today.