
BEDS2
BATHS2 full
SQUARE FEET2,109
MLS#B26053421
STATUSActive
PROPERTY TYPEResidential - Townhouse
SUBDIVISIONWilloughby Cay
Property Description
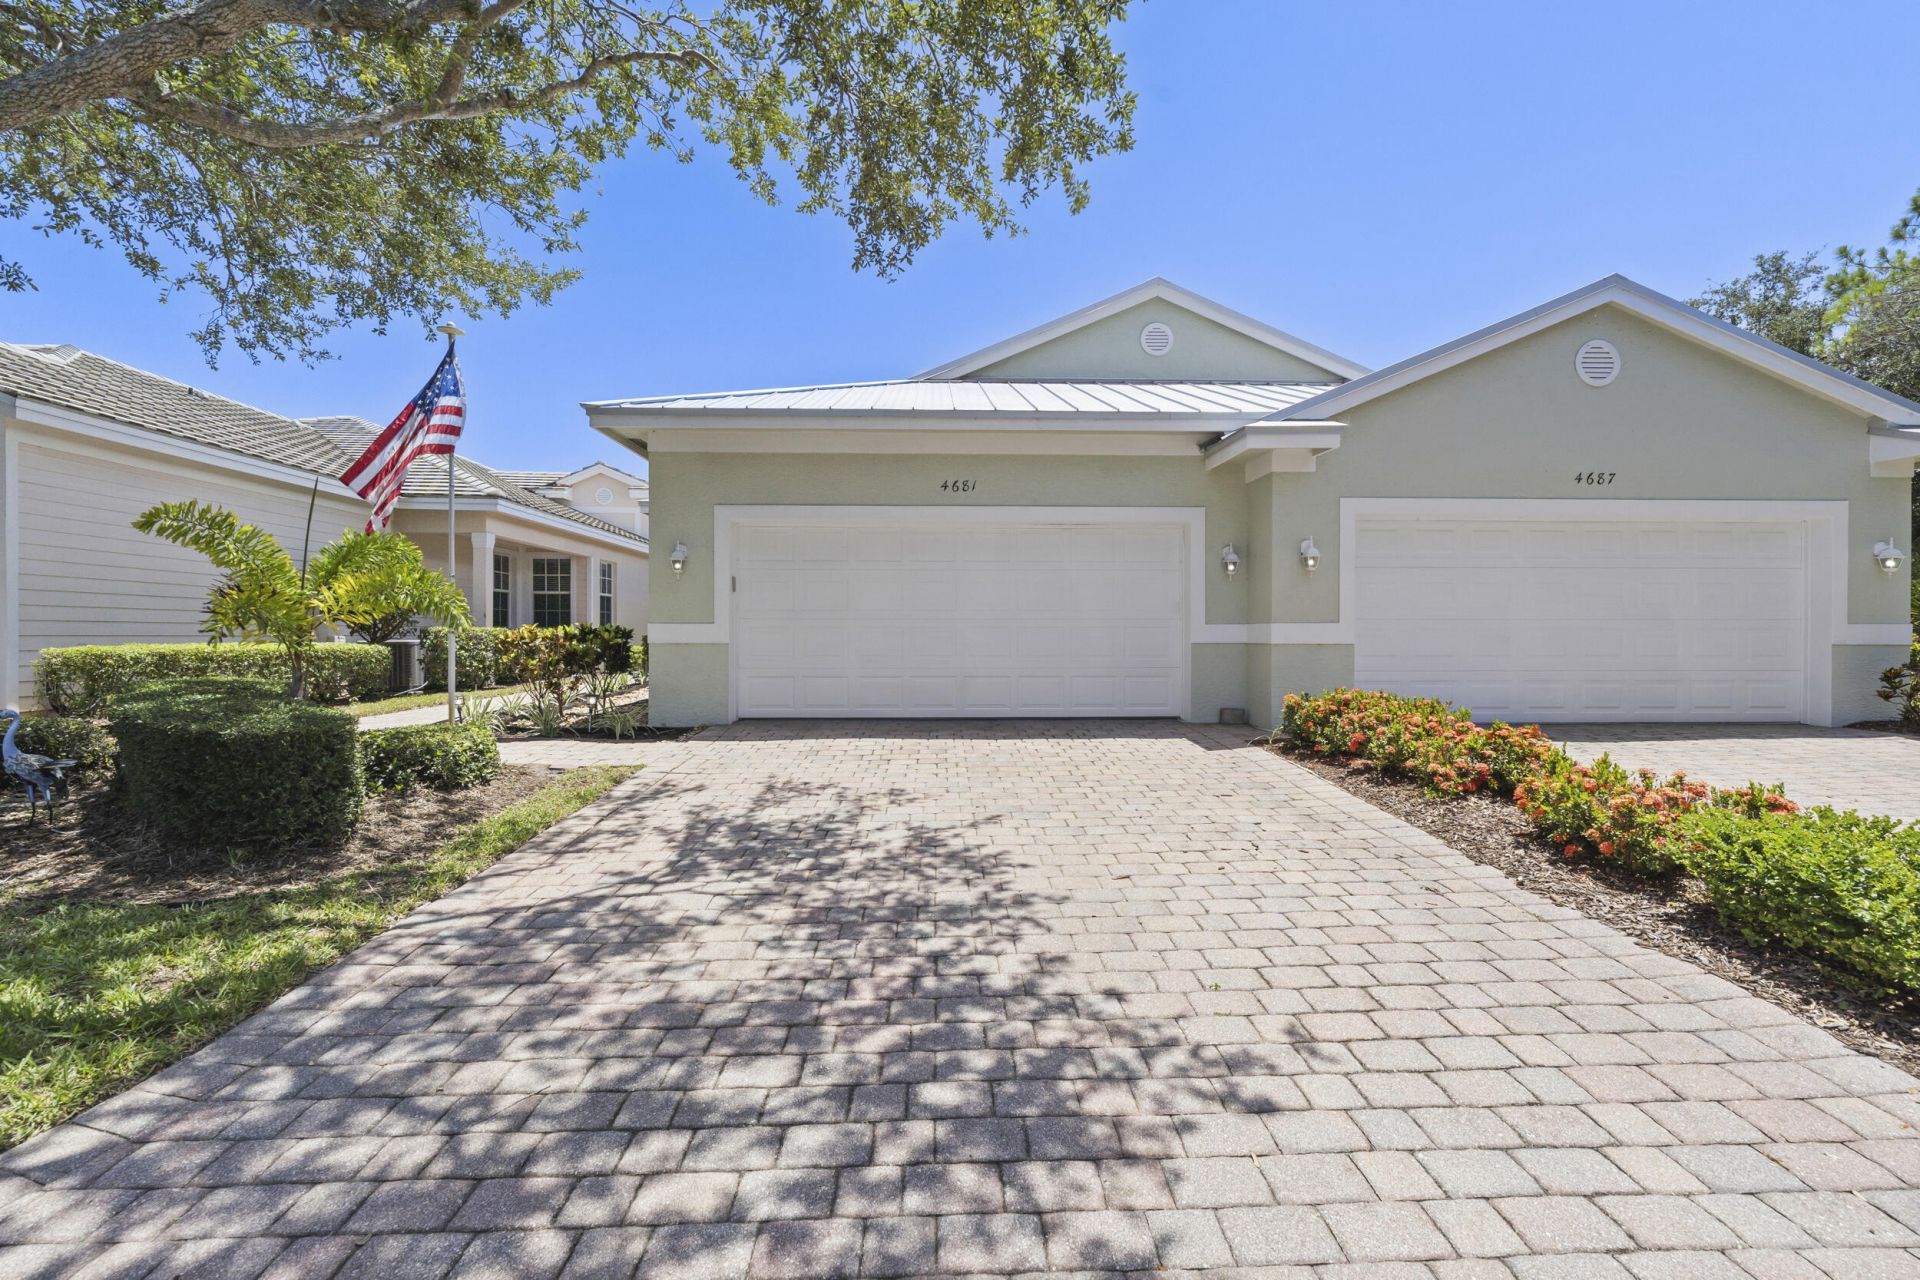
2/2/2 PLUS DEN, WATERFRONT POOL HOME WITH NEW ROOF (2025) AND IMPACT GLASS THROUGHOUT! Nestled within the highly desirable Willoughby Cay community, this beautifully upgraded Capri model offers 2 bedrooms, 2 baths, and a versatile den ideal for a home office, media room, guest retreat, or potential 3rd bedroom conversion. Enjoy tranquil lakefront living and your own private pool in a home thoughtfully enhanced with crown molding throughout the living room, kitchen, dining room, and hallway, along with elegant crystal door knobs accented by ebony hardware. Both bathrooms were upgraded in 2023 with new vanities and toilets, while the primary bath features an upgraded oversized shower. The refrigerator, dishwasher, microwave, and A/C were replaced in 2022, and a new pool heater was added in 2023. High-impact windows throughout the entire home, along with an impact sliding glass door, provide added peace of mind while completing this exceptional South Florida residence.
Property Features
Property Type: Residential - Townhouse
Cooling: Central Air, Paddle Fan(s)
Garage: 2 car attached
Heating: Central
Roof Type: Metal
Stories: 1.0
Taxes: $4,655
Year Built: 2003
Amenities
Entrance Foyer
High Ceilings
Kitchen Island
Pantry
Walk-In Closet(s)
Bedroom Layout - Split
Pull Down Stairs
Roman Tub
Feature Descriptions
Appliances: Electric Water Heater, Dryer, Disposal, Dishwasher, Electric Range, Microwave, Water Heater, Washer
Association: Coastal Property Management
Association Amenities: None
Association Fee Includes: Cable TV, Maintenance Grounds, Common Areas
Exterior: Block, Concrete, CBS
Flooring: Tile
Furnished: Unfurnished
HOA Fee: $329/ Monthly
Laundry: Inside, Washer Hookup, Laundry Tub
Lot: Cul-De-Sac
Lot: Cul-De-Sac
Parcel#: 393841018000009000
Parking: Driveway, Garage Door Opener, Garage, Attached Garage
Parking Notes: Driveway, Garage Door Opener, Garage, Attached Garage
Patio/Porch: Patio - Screened, Porch - Screened, Patio, Porch
Pets Allowed: Yes, Dogs OK
Pool: Heated, In Ground, Screen Enclosure
Restrictions: Buyer Approval Required
Security: Fire Alarm, Security System, Gated - No Guard
Security: yes
Sewer: Public Sewer
Spa: Heated
Spa: Yes
Special View Info: Pool, Water, Lake, Pond
Sprinkler: Auto Sprinkler
SQFT Living: 1549
Structure Type: Villa
Swimming Pool: Yes
Total Rooms: 7
Utilities: Sewer Available, Water Available
Utilities: Sewer Available, Water Available
Water: Public
Waterfront Features: Lake Front, Pond
Room Sizes
Living Room: 14 X 17 Level Main
Kitchen: 12 X 14 Level Main
Primary Bedroom: 13 X 14 Level Main
Bedroom 2: 11 X 11 Level Main
Local Schools
High School: Martin County
Middle School: Dr. David L. Anderson
Elementary School: Pinewood (Martin)
Listed By / Shown By
Listed By
Agency Name: CENTURY 21 Tenace Realty
Agency Phone: 772-500-2100
Shown By
Agent Name: Manuel Ishkhanian
Agent Phone: (484) 832-2122
Agency Title: RealtyMark

Estimate Your Payment
Estimated Payment
$ 1,608.77 per month $1,079.40 Principal & Interest $387.92 Property Tax $141.46 Homeowner's InsuranceChange Payment Information
Privacy Policy / DMCA Notice / ADA Accessibility


This site is hosted, designed and copyright
© 1994 - 2026 by
Delta Media Group, Inc. -- Patent Pending --
4681 SE Bridgetown Court | MLS# B26053421
This townhouse located at 4681 SE Bridgetown Court, Stuart, FL 34997 is currently listed for sale with an asking price of $485,000. This property was built in 2003 and has 2 bedrooms and 2 full baths with 2109 sq. ft. SE Bridgetown Court is located in the Willoughby Cay subdivision. Search Willoughby Cay real estate on mainlinemanny.realtymark.net today.