
BEDS5
BATHS3 full 1 partial
SQUARE FEET3,500
MLS#4034275
STATUS
PROPERTY TYPEResidential - Single Family
Property Description
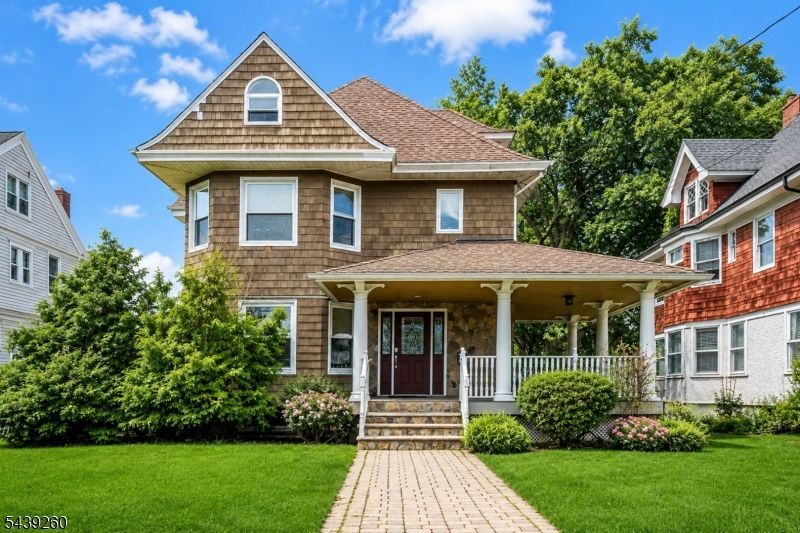
A rare opportunity to own one of Hackensack's most distinctive Victorian residences. Perfectly blending timeless architectural charm with modern updates, this beautifully maintained home offers approximately 3,500 sq. ft. of exceptional living space on one of the city's most desirable streets. The inviting wraparound porch sets the tone for a home filled with natural light, soaring ceilings, hardwood floors, and elegant living spaces designed for both everyday comfort and memorable entertaining. The chef's kitchen features Viking appliances, granite countertops, abundant cabinetry, a center island, walk-in pantry, and seamless access to the rear deck overlooking a private, fenced backyard?ideal for outdoor gatherings, recreation, or quiet relaxation. The spacious primary suite offers a walk-in closet and spa-inspired bath with double vanity, soaking tub, and oversized glass shower. Four additional bedrooms, four full baths, a finished walk-out lower level, detached two-car garage, new storage shed, and abundant storage provide remarkable flexibility for today's lifestyle. Ideally located just minutes from Hackensack University Medical Center, Bergen Town Center, The Shops at Riverside, Routes 4, 17, I-80, the Garden State Parkway, restaurants, parks, and convenient NYC transportation. Offering timeless character, exceptional space, and an unbeatable Bergen County location, this is a home you'll be proud to own.
Property Features
Property Type: Residential - Single Family
Basement: Yes
Basement: Finished-Partially, Full, Walkout
Cooling: Multi-Zone Cooling
Fuel Type: Gas-Natural
Garage: 2
Heating: Multi-Zone
Home Style: Victorian
Lot Size: 0.21 Acres
Roof Type: Asphalt Shingle
Taxes: $19,241
Year Built: 1911
Amenities
High Ceilings
Security System
Deck
Patio
Storage Shed
Feature Descriptions
Appliances: Dishwasher, Wall Oven(s) - Gas
Bath: Stall Shower And Tub
Days on Site: 34
Driveway: 1 Car Width
Exterior: Vinyl Siding
Lot: Open Lot
Lot Dimensions: 0.21 acre(s)
Outbuilding(s): Yes
Parking Notes: Detached Garage, Finished Garage
Sewer: Public Sewer
Utilities: Gas-Natural
Water: Public Water
Listed By / Shown By
Listed By
Agency Name: KELLER WILLIAMS VILLAGE SQUARE
Agency Contact: 201-647-0083
Shown By
Agent Name: Manuel Ishkhanian
Agent Phone: (484) 832-2122
Agency Title: RealtyMark

Estimate Your Payment
Estimated Payment
$ 3,866.41 per month $2,000.78 Principal & Interest $1,603.42 Property Tax $262.21 Homeowner's InsuranceChange Payment Information
Privacy Policy / DMCA Notice / ADA Accessibility


This site is hosted, designed and copyright
© 1994 - 2026 by
Delta Media Group, Inc. -- Patent Pending --
467 Summit Ave | MLS# 4034275
This single family home located at 467 Summit Ave, Hackensack, NJ 07601 is currently listed for sale with an asking price of $899,000. This property was built in 1911 and has 5 bedrooms and 3 full and 1 partial baths with 3500 sq. ft. Search Hackensack real estate on mainlinemanny.realtymark.net today.