
BEDS3
BATHS2 full 1 partial
SQUARE FEET1,378
MLS#PABU2125956
STATUSACTIVE
PROPERTY TYPERental - Townhouse
SUBDIVISIONPATRIOTS RIDGE
SCHOOLCENTRAL BUCKS
Property Description
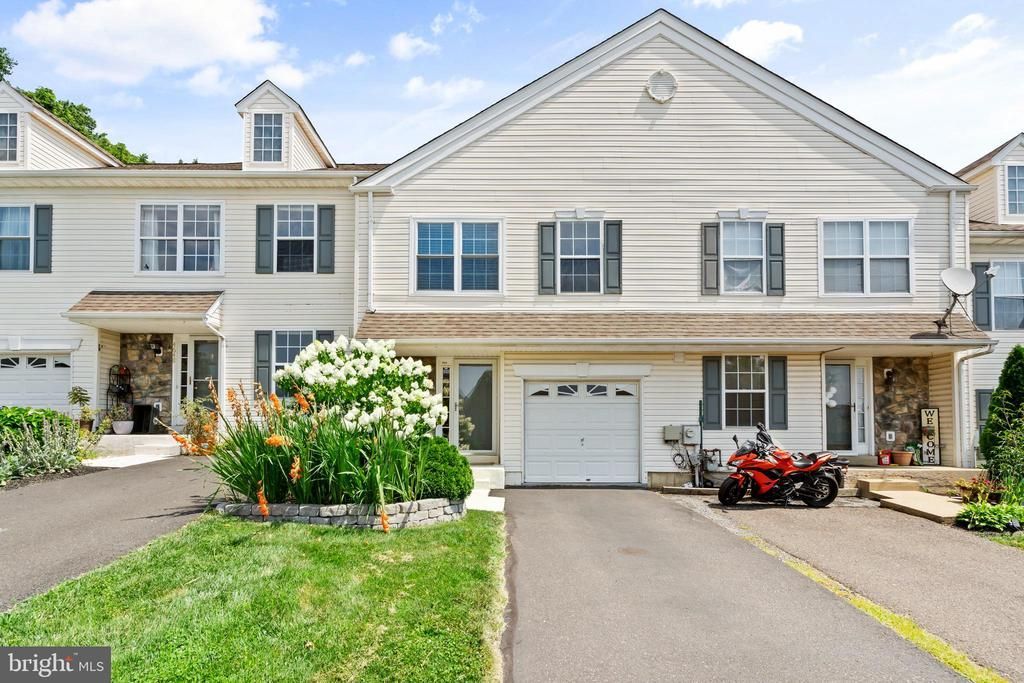
Welcome home to 4650 Louise Saint Claire Drive, this 3-bedroom 2.1 bathroom townhome has one of the most beautiful backyard settings in all of Patriot's Ridge! Come fall in love with the updated kitchen with granite counters, white cabinets, stainless steel appliances, and gas range. The open living and dining room, both with hardwood floors, have abundant natural light pouring through sliding glass doors that lead to the private patio for dining al fresco. Upstairs, you’ll admire new carpet and neutral paint throughout. The generous primary bedroom enjoys views of the wooded backyard with both a walk-in closet and a tastefully updated en suite bathroom with stall shower. Two additional bedrooms share a hallway bathroom with convenient laundry access. The partially finished basement is perfect for movie nights, a home gym, office, storage, or whatever suits your needs. Brand new dryer & dishwasher. One-car garage, affordable utilities, and close proximity to all Doylestown Borough has to offer. Assigned to Central Bucks schools. No smoking, no pets. This one won't last!
Property Features
Property Type: Rental - Townhouse
Basement: Yes
Basement: Full, Partially Finished
Cooling: Central A/C
Fuel Type: Natural Gas
Garage: 1 car attached
Heating: Heat Pump(s)
Home Style: Colonial
Lot Size: 0.04 Acres
Roof Type: Shingle
Stories: 3.0
Year Built: 1994
Feature Descriptions
Additional Structures: Above Grade, Below Grade
Appliances: Stainless Steel Appliances, Oven/Range - Gas, Refrigerator, Dishwasher, Washer, Dryer, Built-In Microwave
Days on Site: 7
Electric: 200+ Amp Service
Exterior: Frame
Flooring: Luxury Vinyl Plank, Hardwood, Carpet, Ceramic Tile
HOA Fee: $145.00/Monthly
Lot Dimensions: 0.04 Acre(S)
Municipality: PLUMSTEAD TWP
Parking Features: Attached Garage, Driveway, Asphalt Driveway
Rent Includes: Common Area Maintenance, HOA/Condo Fee, Lawn Service, Snow Removal, Trash Removal, Taxes
Sewer: Public Sewer
Special View Info: Trees/Woods
SQFT Above Finished: 1378
SQFT Total Finished: 1378
Structure Type: Interior Row/Townhouse
Total Garage/Parking Spaces: 2
Water: Public
Local Schools
High School: CENTRAL BUCKS HIGH SCHOOL WEST
Middle School: TOHICKON
Elementary School: GROVELAND
School District: CENTRAL BUCKS
Listed By / Shown By
Listed By
Agency Name: EXP Realty, LLC
Agency Phone: 8883977352
Shown By
Agent Name: Manuel Ishkhanian
Agent Phone: (484) 832-2122
Agency Title: RealtyMark

Privacy Policy / DMCA Notice / ADA Accessibility


This site is hosted, designed and copyright
© 1994 - 2026 by
Delta Media Group, Inc. -- Patent Pending --
4650 Louise Saint Claire Drive | MLS# PABU2125956
This property located at 4650 Louise Saint Claire Drive , Doylestown, PA 18902 is currently listed for rent with an asking price of $2,850 / Monthly. Louise Saint Claire Drive is located within the CENTRAL BUCKS school district. Search Doylestown real estate on mainlinemanny.realtymark.net today.