
BEDS5
BATHS3 full
SQUARE FEET4,614
MLS#B26053688
STATUSActive
PROPERTY TYPEResidential - Single Family
SUBDIVISIONBECKER-SAVONA AREA
Property Description
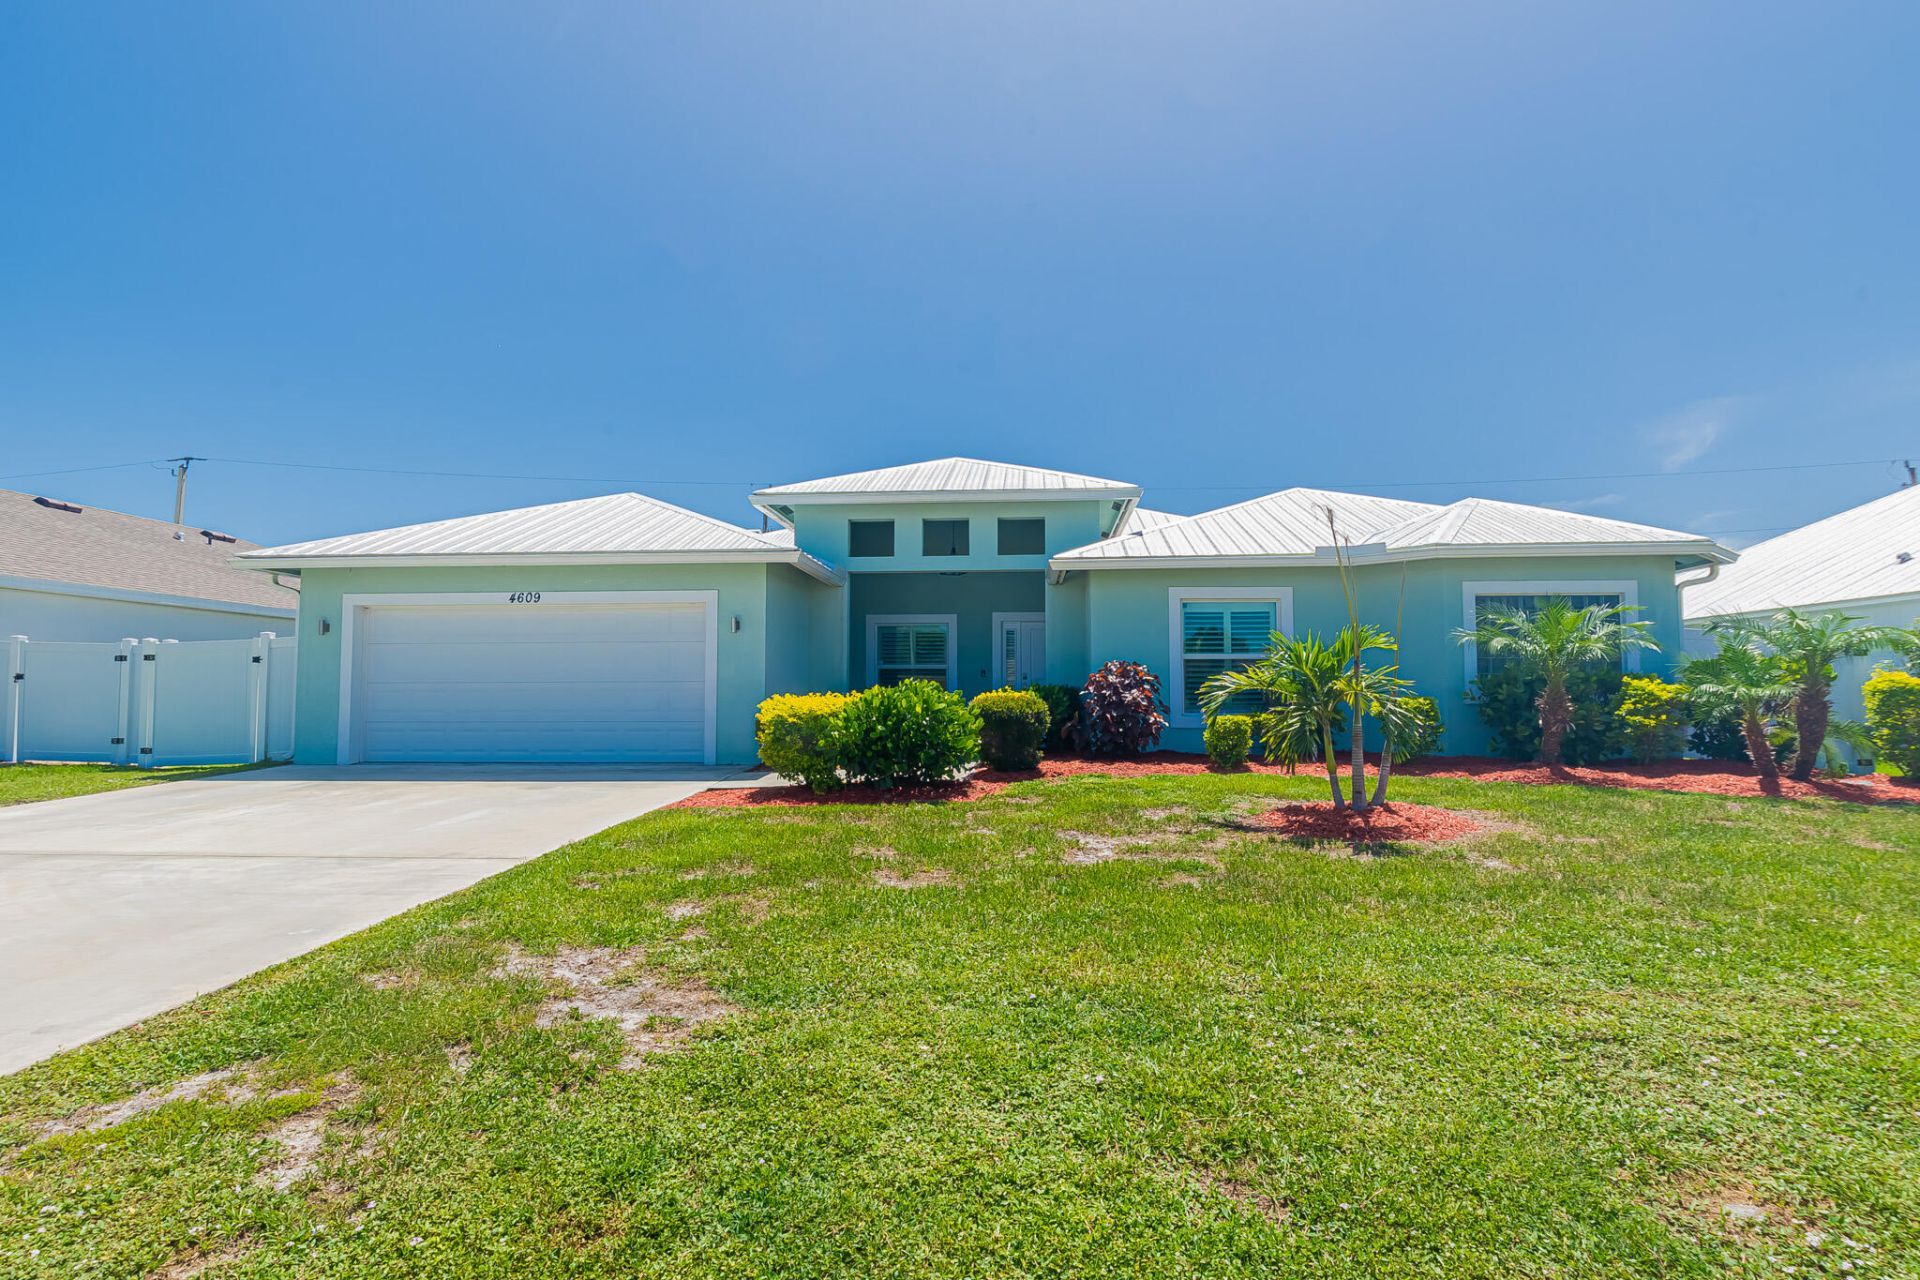
Spacious & beautifully upgraded, this 5-bedroom + den, 3-bath home offers the perfect blend of luxury & functionality! Featuring a desirable split floor plan, impact glass, a 2020 metal roof & a 2-car garage that's freshly painted. The gourmet kitchen showcases 42 custom wood cabinetry, granite countertops, stainless steel appliances . Elegant 24x24 porcelain tile flows throughout, with carpet in guest rooms & luxury vinyl flooring in the owner's suite. Relax in your private retreat featuring dual walk-in closets, dual vanities, a soaking tub & a river stone walk-in shower with dual shower heads. Step outside to your screened 2024 pool, covered lanai, and fully fenced PVC backyard. Conveniently located off Becker Road with easy access to I-95 & FL Turnpike. Only thing missing is you!
Property Features
Property Type: Residential - Single Family
Cooling: Central Air, Electric, Paddle Fan(s)
Fenced: Yes
Garage: 2 car attached
Heating: Central, Electric
Home Style: Key West
Lot Size: 0.23 Acres
Roof Type: Metal
Stories: 1.0
Taxes: $12,444
Year Built: 2020
Amenities
Entrance Foyer
Walk-In Closet(s)
Bedroom Layout - Split
Pull Down Stairs
Roman Tub
Feature Descriptions
Appliances: Electric Water Heater, Cooktop, Dryer, Disposal, Dishwasher, Ice Maker, Microwave, Oven, Refrigerator, Vented Exhaust Fan, Water Heater, Washer, Electric Cooktop
Door Features: French Doors
Exterior: CBS
Fencing: Vinyl
Flooring: Carpet, Ceramic Tile, Tile
Furnished: Unfurnished
Guest House Y/N: No
Laundry: Electric Dryer Hookup, Inside, Laundry Room, Washer Hookup, Laundry Tub
Lot: Interior Lot
Lot: Interior Lot
Parcel#: 342066023080000
Parking: Driveway, Garage Door Opener, Garage, Attached Garage
Parking Notes: Driveway, Garage Door Opener, Garage, Attached Garage
Patio/Porch: Patio - Covered, Porch - Open, Porch - Screened, Patio, Porch
Pets Allowed: Yes, No Restrictions
Pool: Fenced, Gunite, Heated, In Ground, Screen Enclosure, Child Gate, Chlorination - Auto, Equipment Included
Restrictions: No Restrictions
Security: yes
Security: Smoke Detector(s), Security System
Sewer: Public Sewer
Special View Info: Pool
SQFT Living: 2850
Structure Type: House
Swimming Pool: Yes
Total Rooms: 13
Utilities: Cable Connected, Electricity Connected, Natural Gas Not Available, Phone Available, Sewer Connected, Wate
Utilities: Cable Connected, Electricity Connected, Natural Gas Not Available, Phone Available, Sewer Connected, Wate
Water: Public
Waterfront Features: None
Windows: Blinds, Plantation Shutters, Storm Window(s)
Room Sizes
Living Room: 18 X 16 Level Main
Kitchen: 13 X 17 Level Main
Primary Bedroom: 18 X 13 Level Main
Bedroom 2: 15 X 12 Level Main
Laundry: 7 X 8 Level Main
Bedroom 3: 11 X 12 Level Main
Bedroom 4: 14 X 12 Level Main
Bedroom 5: 13 X 13 Level Main
Family Room: 16 X 20 Level Main
Den: 16 X 10 Level Main
Dining Room: 12 X 9 Level Main
Other: 11 X 27 Level Main
Other: 33 X 23 Level Main
Listed By / Shown By
Listed By
Agency Name: RE/MAX Gold
Agency Phone: 772-607-9600
Shown By
Agent Name: Manuel Ishkhanian
Agent Phone: (484) 832-2122
Agency Title: RealtyMark

Estimate Your Payment
Estimated Payment
$ 2,735.88 per month $1,502.03 Principal & Interest $1,037.00 Property Tax $196.85 Homeowner's InsuranceChange Payment Information
Privacy Policy / DMCA Notice / ADA Accessibility


This site is hosted, designed and copyright
© 1994 - 2026 by
Delta Media Group, Inc. -- Patent Pending --
4609 SW Savona Boulevard | MLS# B26053688
This single family home located at 4609 SW Savona Boulevard, Port Saint Lucie, FL 34953 is currently listed for sale with an asking price of $674,900. This property was built in 2020 and has 5 bedrooms and 3 full baths with 4614 sq. ft. SW Savona Boulevard is located in the BECKER-SAVONA AREA subdivision. Search BECKER-SAVONA AREA real estate on mainlinemanny.realtymark.net today.