
BEDS3
BATHS2 full 1 partial
MLS#4038553
STATUS
PROPERTY TYPEResidential - Townhouse
Property Description
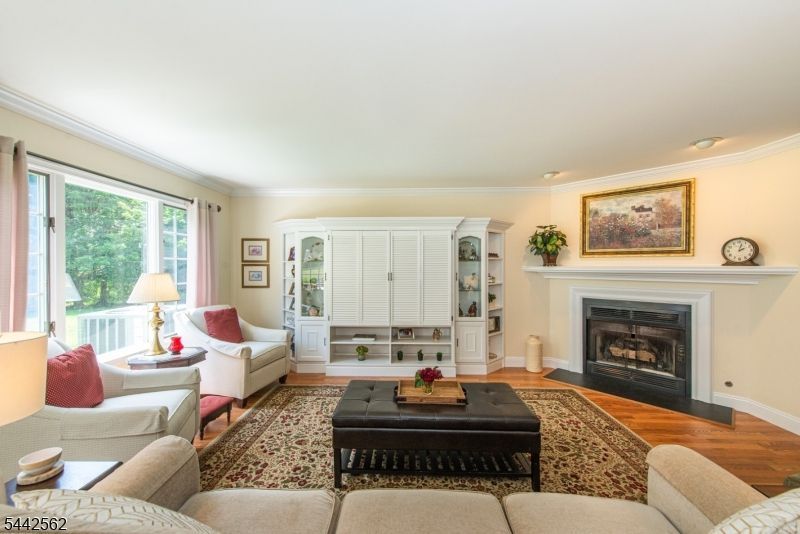
Nothing to do but move right into this beautifully updated 3-bedroom, 2.1-bath townhouse in sought-after Changebridge at Montville. Ideally positioned in one of the community's most desirable locations, this home offers a private backyard setting and an extra-long driveway with parking for multiple vehicles a rare and valuable feature. A gracious two-story foyer with welcomes you into this light-filled home featuring custom millwork, decorator-neutral finishes and numerous updates throughout. The updated kitchen offers granite countertops, stainless steel appliances, and abundant cabinetry. The living room, highlighted by a gas fireplace, flows seamlessly into the dining room, creating an open, inviting floor plan.Overlooking the private backyard with walls of windows, the living room and dining room are light and bright. A first-floor bedroom/den with a closet provides flexibility as a home office, guest room, or third bedroom. The spacious primary suite features two closets and an updated en-suite bath with a granite-topped dual sink vanity, jetted tub and separate stall shower. Second bedroom with hall bath, laundry room and abundant storage room complete the second level. Enjoy the private backyard and a gas line for your grill. Offering generous storage, thoughtful updates and an exceptional location, this move-in ready home perfectly blends style, comfort and convenience.
Property Features
Property Type: Residential - Townhouse
Cooling: 1 Unit, Ceiling Fan, Central Air, Multi-Zone Cooli
Fuel Type: Gas-Natural
Garage: 1
Heating: 1 Unit, Forced Hot Air, Multi-Zone
Home Style: Townhouse-Interior, Multi Floor Unit
Lot Size: 0.34 Acres
Roof Type: Asphalt Shingle
Taxes: $10,209
Year Built: 1987
Amenities
Barbeque
Patio
Tennis Courts
Thermal Windows/Doors
Underground Lawn Sprinkler
Feature Descriptions
Appliances: Carbon Monoxide Detector, Dishwasher, Dryer, Kitchen Exhaust Fan, Microwave Oven, Range/Oven-Gas, Refrigerator, Washer, Water Softener-Own
Bath: Jetted Tub, Stall Shower
Days on Site: 11
Driveway: Blacktop
Exterior: Composition Shingle
Fireplace: Gas Fireplace, Living Room
Flooring: Carpeting, Laminate
Lot: Level Lot
Lot Dimensions: 0.34 acre(s)
Parking Notes: Attached Garage, Garage Door Opener
Pool: Association Pool
Sewer: Public Sewer
Swimming Pool: Yes
Utilities: Electric, Gas-Natural
Water: Public Water
Room Sizes
Primary: 15x24
Bedroom 2: 11x15
Bedroom 3: 11x12
Dining Room: 11x14
Kitchen: 8x24
Living Room: 15x19
Local Schools
High School: Montville
Middle School: Lazar
Elementary School: Valleyview
Listed By / Shown By
Listed By
Agency Name: PROMINENT PROPERTIES SIR
Agency Contact: 973-714-4422
Shown By
Agent Name: Manuel Ishkhanian
Agent Phone: (484) 832-2122
Agency Title: RealtyMark

Estimate Your Payment
Estimated Payment
$ 2,584.62 per month $1,532.97 Principal & Interest $850.75 Property Tax $200.90 Homeowner's InsuranceChange Payment Information
Privacy Policy / DMCA Notice / ADA Accessibility


This site is hosted, designed and copyright
© 1994 - 2026 by
Delta Media Group, Inc. -- Patent Pending --
46 Village Dr | MLS# 4038553
This townhouse located at 46 Village Dr, Montville, NJ 07045 is currently listed for sale with an asking price of $688,800. This property was built in 1987 and has 3 bedrooms and 2 full and 1 partial baths. Search Montville real estate on mainlinemanny.realtymark.net today.