
BEDS3
BATHS1 full 1 partial
MLS#4036768
STATUS
PROPERTY TYPEResidential - Single Family
Property Description
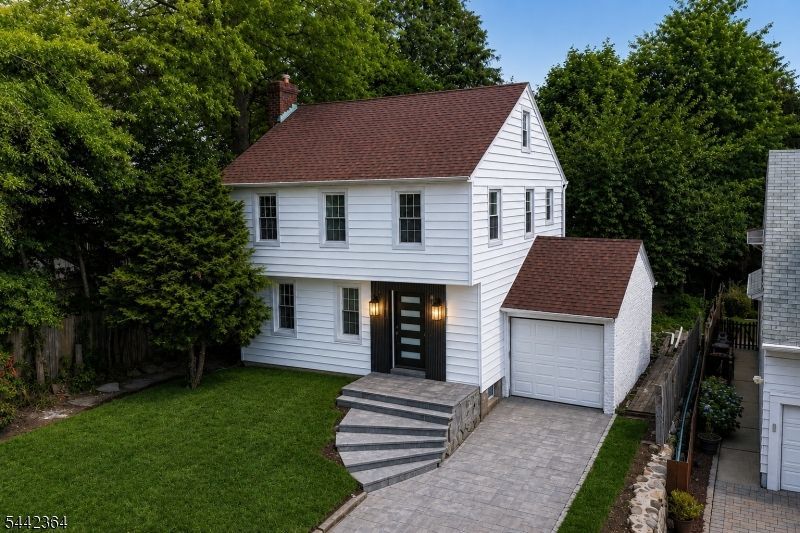
Welcome to this beautifully renovated 3-bedroom, 1.5-bath home where modern design and everyday comfort join together seamlessly. Thoughtfully updated from top to bottom, this stunning residence features an open-concept floor plan ideal for both entertaining and daily living. The heart of the home is the brand-new designer kitchen, showcasing contemporary finishes and flowing effortlessly into the living and dining areas. Both baths have been completely renovated with stylish, modern appointments. Step outside to enjoy the brand-new deck, perfect for outdoor dining, relaxing, or hosting gatherings. Curb appeal abounds with a beautiful paver driveway and elegant new curved front stairs that create a welcoming first impression. Ideally located in the desirable town of River Edge, this home offers convenient transportation options for an easy commute to New York City, along with a vibrant selection of local restaurants, shops, and everyday conveniences nearby. Move right in and enjoy the perfect blend of modern upgrades, timeless style, and an unbeatable location.
Property Features
Property Type: Residential - Single Family
Basement: Yes
Basement: Unfinished
Cooling: 1 Unit, Central Air
Fuel Type: Gas-Natural
Garage: 1
Heating: 1 Unit, Forced Hot Air
Home Style: Colonial
Lot Size: 0.12 Acres
Roof Type: Asphalt Shingle
Taxes: $10,960
Year Built: 1927
Amenities
Deck
Wood Fence
Feature Descriptions
Appliances: Dishwasher, Dryer, Range/Oven-Gas, Refrigerator, Washer
Days on Site: 22
Driveway: 1 Car Width
Exterior: Brick, Vinyl Siding
Fireplace: Living Room
Flooring: Wood
Lot Dimensions: 0.12 acre(s)
Parking Notes: Attached Garage
Sewer: Public Sewer
Utilities: Gas-Natural
Water: Public Water
Listed By / Shown By
Listed By
Agency Name: TERRIE O'CONNOR REALTORS
Agency Contact: 201-934-0600
Shown By
Agent Name: Manuel Ishkhanian
Agent Phone: (484) 832-2122
Agency Title: RealtyMark

Estimate Your Payment
Estimated Payment
$ 2,914.53 per month $1,769.33 Principal & Interest $913.33 Property Tax $231.88 Homeowner's InsuranceChange Payment Information
Privacy Policy / DMCA Notice / ADA Accessibility


This site is hosted, designed and copyright
© 1994 - 2026 by
Delta Media Group, Inc. -- Patent Pending --
46 Tenney Ave | MLS# 4036768
This single family home located at 46 Tenney Ave, River Edge, NJ 07661 is currently listed for sale with an asking price of $795,000. This property was built in 1927 and has 3 bedrooms and 1 full and 1 partial baths. Search River Edge real estate on mainlinemanny.realtymark.net today.