
BEDS3
BATHS2 full
SQUARE FEET1,568
MLS#NJAC2025146
STATUSACTIVE
PROPERTY TYPEResidential - Single Family
SUBDIVISIONDOROTHY
SCHOOLWEYMOUTH TOWNSHIP PUBLIC SCHOOLS
Property Description
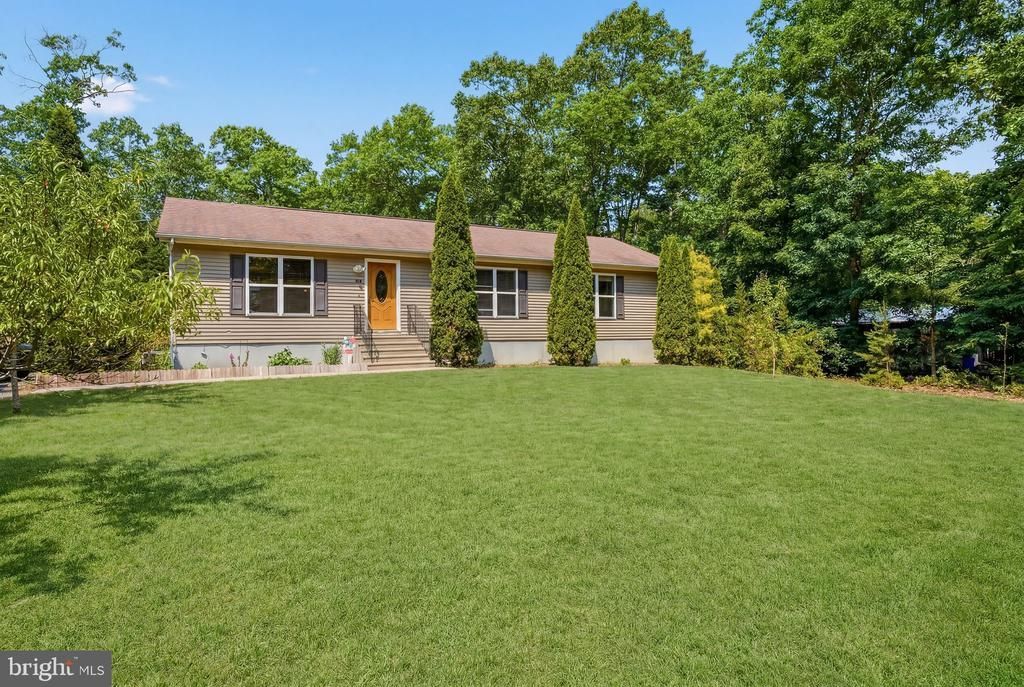
Welcome to 46 Cape May Avenue, the ranch you've been waiting for! Set on 5 acres, this move-in-ready home offers 3 bedrooms, 2 full bathrooms, and 1,568 square feet on the main level, plus a full walk-out basement with another 1,568 square feet of potential. Inside, the open floor plan creates an easy flow, with the kitchen effortlessly connecting to the dining room and family room. The kitchen features a large island, granite countertops, and ample cabinetry. The basement includes a partially finished bedroom, framed bathroom, living room area, and extra storage or workshop space. The sprawling backyard is a blank canvas, complete with a 20x30 pole barn and a chicken coop. All this, just about an hour or less from Philadelphia, Atlantic City, Cape May, and New Jersey's beautiful beaches!
Property Features
Property Type: Residential - Single Family
Basement: Yes
Basement: Full, Partially Finished, Outside Entrance, Poured Concrete
Cooling: Central A/C
Fuel Type: Propane - Leased
Heating: 90% Forced Air
Home Style: Ranch/Rambler
Lot Size: 5.00 Acres
Stories: 1.0
Taxes: $5,331
Year Built: 2007
Feature Descriptions
Additional Structures: Above Grade, Below Grade
Appliances: Built-In Microwave, Dishwasher, Refrigerator, Stove
Days on Site: 21
Exterior: Vinyl Siding
Exterior: Secure Storage
Flooring: Hardwood, Carpet, Ceramic Tile
Interior: Carpet, Ceiling Fan(s), Combination Kitchen/Dining, Dining Area, Floor Plan - Open, Primary Bath(s), Upgraded Countertops, Walk-in Closet(s), Water Treat System, Wood Floors
Location: Rural
Lot: Backs to Trees, Corner, Front Yard, Rural, Trees/Wooded
Lot Dimensions: 5.00 Acre(S)
Municipality: WEYMOUTH TWP
Number of Rooms: 8
Sewer: Private Septic Tank
Special View Info: Trees/Woods
SQFT Above Finished: 1568
SQFT Total Finished: 1568
Structure Type: Detached
Water: Well
Wooded: Yes
Local Schools
School District: WEYMOUTH TOWNSHIP PUBLIC SCHOOLS
Listed By / Shown By
Listed By
Agency Name: RE/MAX at Barnegat Bay - Forked River
Agency Phone: 6096935002
Shown By
Agent Name: Manuel Ishkhanian
Agent Phone: (484) 832-2122
Agency Title: RealtyMark

Estimate Your Payment
Estimated Payment
$ 1,765.80 per month $1,168.42 Principal & Interest $444.25 Property Tax $153.13 Homeowner's InsuranceChange Payment Information
Privacy Policy / DMCA Notice / ADA Accessibility


This site is hosted, designed and copyright
© 1994 - 2026 by
Delta Media Group, Inc. -- Patent Pending --
46 Cape May Avenue | MLS# NJAC2025146
This single family home located at 46 Cape May Avenue, Dorothy, NJ 08317 is currently listed for sale with an asking price of $525,000. This property was built in 2007 and has 3 bedrooms and 2 full baths with 1568 sq. ft. Cape May Avenue is located in the DOROTHY subdivision within the WEYMOUTH TOWNSHIP PUBLIC SCHOOLS school district. Search DOROTHY real estate on mainlinemanny.realtymark.net today.