
BEDS6
BATHS6 full 2 partial
MLS#4039793
STATUS
PROPERTY TYPEResidential - Single Family
Property Description
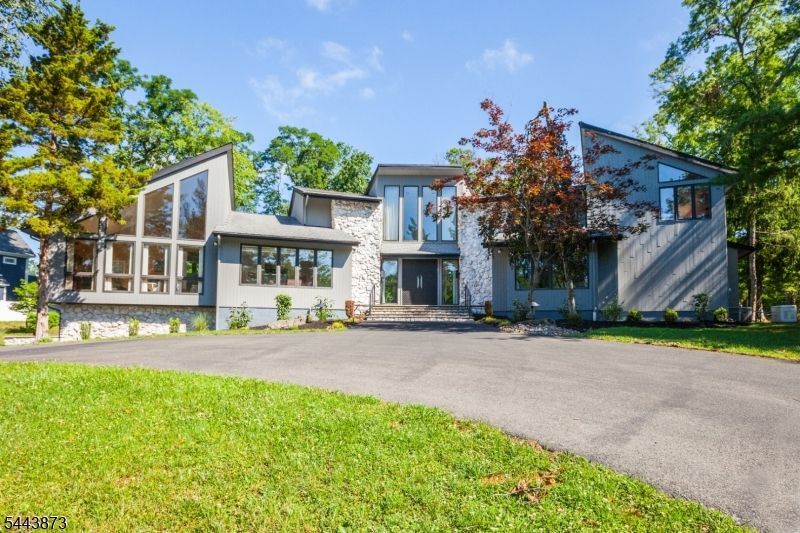
Welcome to this beautiful custom home being offered for the first time by the original owner. As you drive up the circular driveway, you'll enter pure elegance as the double entry doors open up to a light flooded home with marble floors, floor to ceiling windows and an open and flowing floor plan. Great room features a stunning fireplace with sculptured designed imported marble extending to the ceiling. Primary first floor bedroom offers an Italian marble circular jacuzzi, separate steam shower, 2 walk in closets, and dressing areas - as featured in Home and Garden magazine! There is a second en-suite first floor bedroom, an inviting large family room overlooking the overly large backyard and deck. Bright open kitchen, center island and all high end appliances with refrigerator & seperate freezer, two dishwashers, a dining area and a multi level dumb-waiter! Upstairs leads to a loft overlooking the great room allowing the light to flow around, with three en-suite bedrooms and a media/office space. Open stairway leads to basement with great room, wet bar, high ceilings,a safe room, art room,half bath and exercise room. Separate living quarters if needed with bedroom, full bath and window. This is all on a 1.17 acre lot, a very rare find in north Edison, with gate opening on the far end of the yard leading to another private entrance to Frost Ave.
Property Features
Property Type: Residential - Single Family
Basement: Yes
Basement: Finished, Full
Cooling: Central Air, Multi-Zone Cooling
Fuel Type: Gas-Natural
Garage: 3
Heating: Forced Hot Air, Multi-Zone
Home Style: Contemporary, Custom Home
Lot Size: 1.17 Acres
Roof Type: Asphalt Shingle
Taxes: $27,766
Year Built: 1988
Amenities
Barbeque
Deck
OutDrKit
Patio
Sprinklr
Feature Descriptions
Appliances: Central Vacuum, Cooktop - Gas, Dishwasher, Dryer, Freezer-Freestanding, Jennaire Type, Microwave Oven, Refrigerator, Self Cleaning Oven, Wall Oven(s) - Gas, Washer
Days on Site: 7
Driveway: Additional Parking, Circular
Exterior: Stone, Vinyl Siding, Wood
Fireplace: Living Room, Wood Burning
Flooring: Carpeting, Marble, Tile, Wood
Lot: Level Lot
Lot Dimensions: 1.17 acre(s)
Parking Notes: Attached, Finished, DoorOpnr, InEntrnc
Sewer: Public Sewer
Utilities: All Underground
Water: Public Water, Well
Local Schools
High School: J.P.STEVEN
Listed By / Shown By
Listed By
Agency Name: WEICHERT REALTORS
Agency Contact: 732-754-8895
Shown By
Agent Name: Manuel Ishkhanian
Agent Phone: (484) 832-2122
Agency Title: RealtyMark

Estimate Your Payment
Estimated Payment
$ 6,663.61 per month $3,845.78 Principal & Interest $2,313.83 Property Tax $504.00 Homeowner's InsuranceChange Payment Information
Privacy Policy / DMCA Notice / ADA Accessibility


This site is hosted, designed and copyright
© 1994 - 2026 by
Delta Media Group, Inc. -- Patent Pending --
46 Calvert Ave West | MLS# 4039793
This single family home located at 46 Calvert Ave West, Edison, NJ 08820 is currently listed for sale with an asking price of $1,728,000. This property was built in 1988 and has 6 bedrooms and 6 full and 2 partial baths. Search Edison real estate on mainlinemanny.realtymark.net today.