
BEDS4
BATHS3 full
MLS#4036588
STATUS
PROPERTY TYPEResidential - Single Family
Property Description
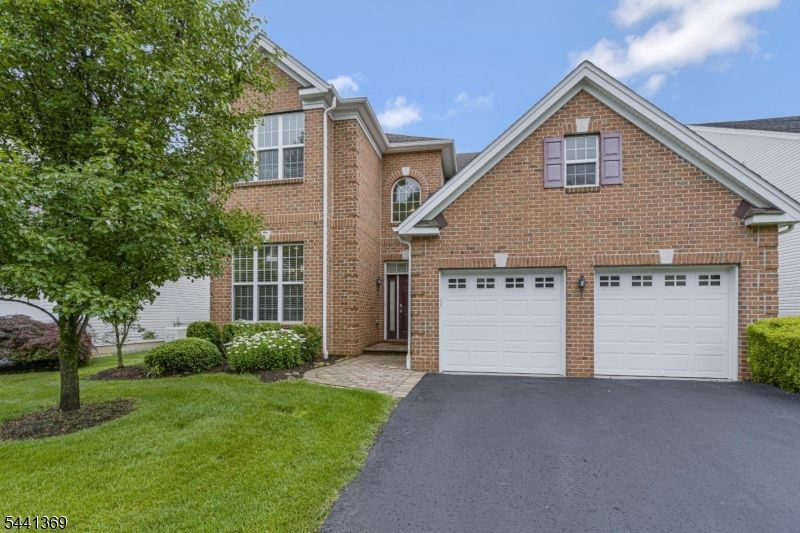
Welcome to this exceptional Barrington Federal model in the highly sought-after gated 55+ community of Princeton Manor. Offering 4 beds, 3 full baths, a 2-car garage, and an expansive second-floor loft, this home combines spacious living, elegant design, and an outstanding lifestyle. The beautifully appointed eat-in kitchen features granite countertops, rich cherry cabinetry, abundant storage, and bar-top seating. Open to the dramatic two-story living/dining rooms, the space is flooded with natural light from soaring walls of windows overlooking the private wooded setting. The first-floor primary suite provides a peaceful retreat with a large walk-in closet and bath w/ soaking tub. A second first-floor bedroom, full bath, laundry room, and attached 2-car garage offer the convenience of one-level living. Upstairs, a spacious loft provides flexible living space for a home office, media room, or den, along with two additional bedrooms and a full hall bath. Step outside to the covered rear patio and enjoy the tranquility and privacy of the wooded backyard. Residents enjoy the Princeton Manor lifestyle, set in an old growth forest with gated entrance, impressive clubhouse, outdoor pool, tennis/pickleball courts, fitness center, bocce, billiards, meeting and game rooms, ponds, nature walks and a vibrant social calendar. Conveniently located minutes from major roadways, shopping, dining, and downtown Princeton, this home offers the perfect blend of luxury, comfort, and convenience.
Property Features
Property Type: Residential - Single Family
Cooling: 2 Units, Central Air
Fuel Type: Gas-Natural
Garage: 2
Heating: 2 Units, Forced Hot Air
Home Style: Colonial, Contemporary
Lot Size: 0.15 Acres
Roof Type: Asphalt Shingle
Taxes: $12,471
Amenities
Blinds
High Ceilings
Patio
Feature Descriptions
Appliances: Cooktop - Gas, Dishwasher, Dryer, Kitchen Exhaust Fan, Microwave Oven, Refrigerator, Wall Oven(s) - Gas, Washer
Bath: Soaking Tub, Stall Shower
Days on Site: 22
Driveway: 2 Car Width, Blacktop
Exterior: Brick, Vinyl Siding
Flooring: Carpeting, Wood
Handicap: No
Lot: Level Lot
Lot Dimensions: 0.15 acre(s)
Parking Notes: Attached, InEntrnc
Pool: Association Pool
Sewer: Public Sewer
Swimming Pool: Yes
Utilities: All Underground, Electric, Gas-Natural
Water: Public Water
Room Sizes
Primary: 19x18
Bedroom 2: 14x13
Bedroom 3: 15x13
Bedroom 4: 14x13
Dining Room: 18x9
Kitchen: 22x12
Living Room: 22x18
Loft: 25x20
Laundry Room: 7x7
Listed By / Shown By
Listed By
Agency Name: WEINIGER REALTY
Agency Contact: 732-713-0715
Shown By
Agent Name: Manuel Ishkhanian
Agent Phone: (484) 832-2122
Agency Title: RealtyMark

Estimate Your Payment
Estimated Payment
$ 3,090.80 per month $1,813.84 Principal & Interest $1,039.25 Property Tax $237.71 Homeowner's InsuranceChange Payment Information
Privacy Policy / DMCA Notice / ADA Accessibility


This site is hosted, designed and copyright
© 1994 - 2026 by
Delta Media Group, Inc. -- Patent Pending --
46 Andover Dr | MLS# 4036588
This single family home located at 46 Andover Dr, South Brunswick, NJ 08824 is currently listed for sale with an asking price of $815,000. This property has 4 bedrooms and 3 full baths. Search South Brunswick real estate on mainlinemanny.realtymark.net today.