
BEDS2
BATHS2 full
SQUARE FEET840
MLS#792747
STATUSActive
PROPERTY TYPEResidential - Mobile Home
SUBDIVISIONSaddle Club Estates
Property Description
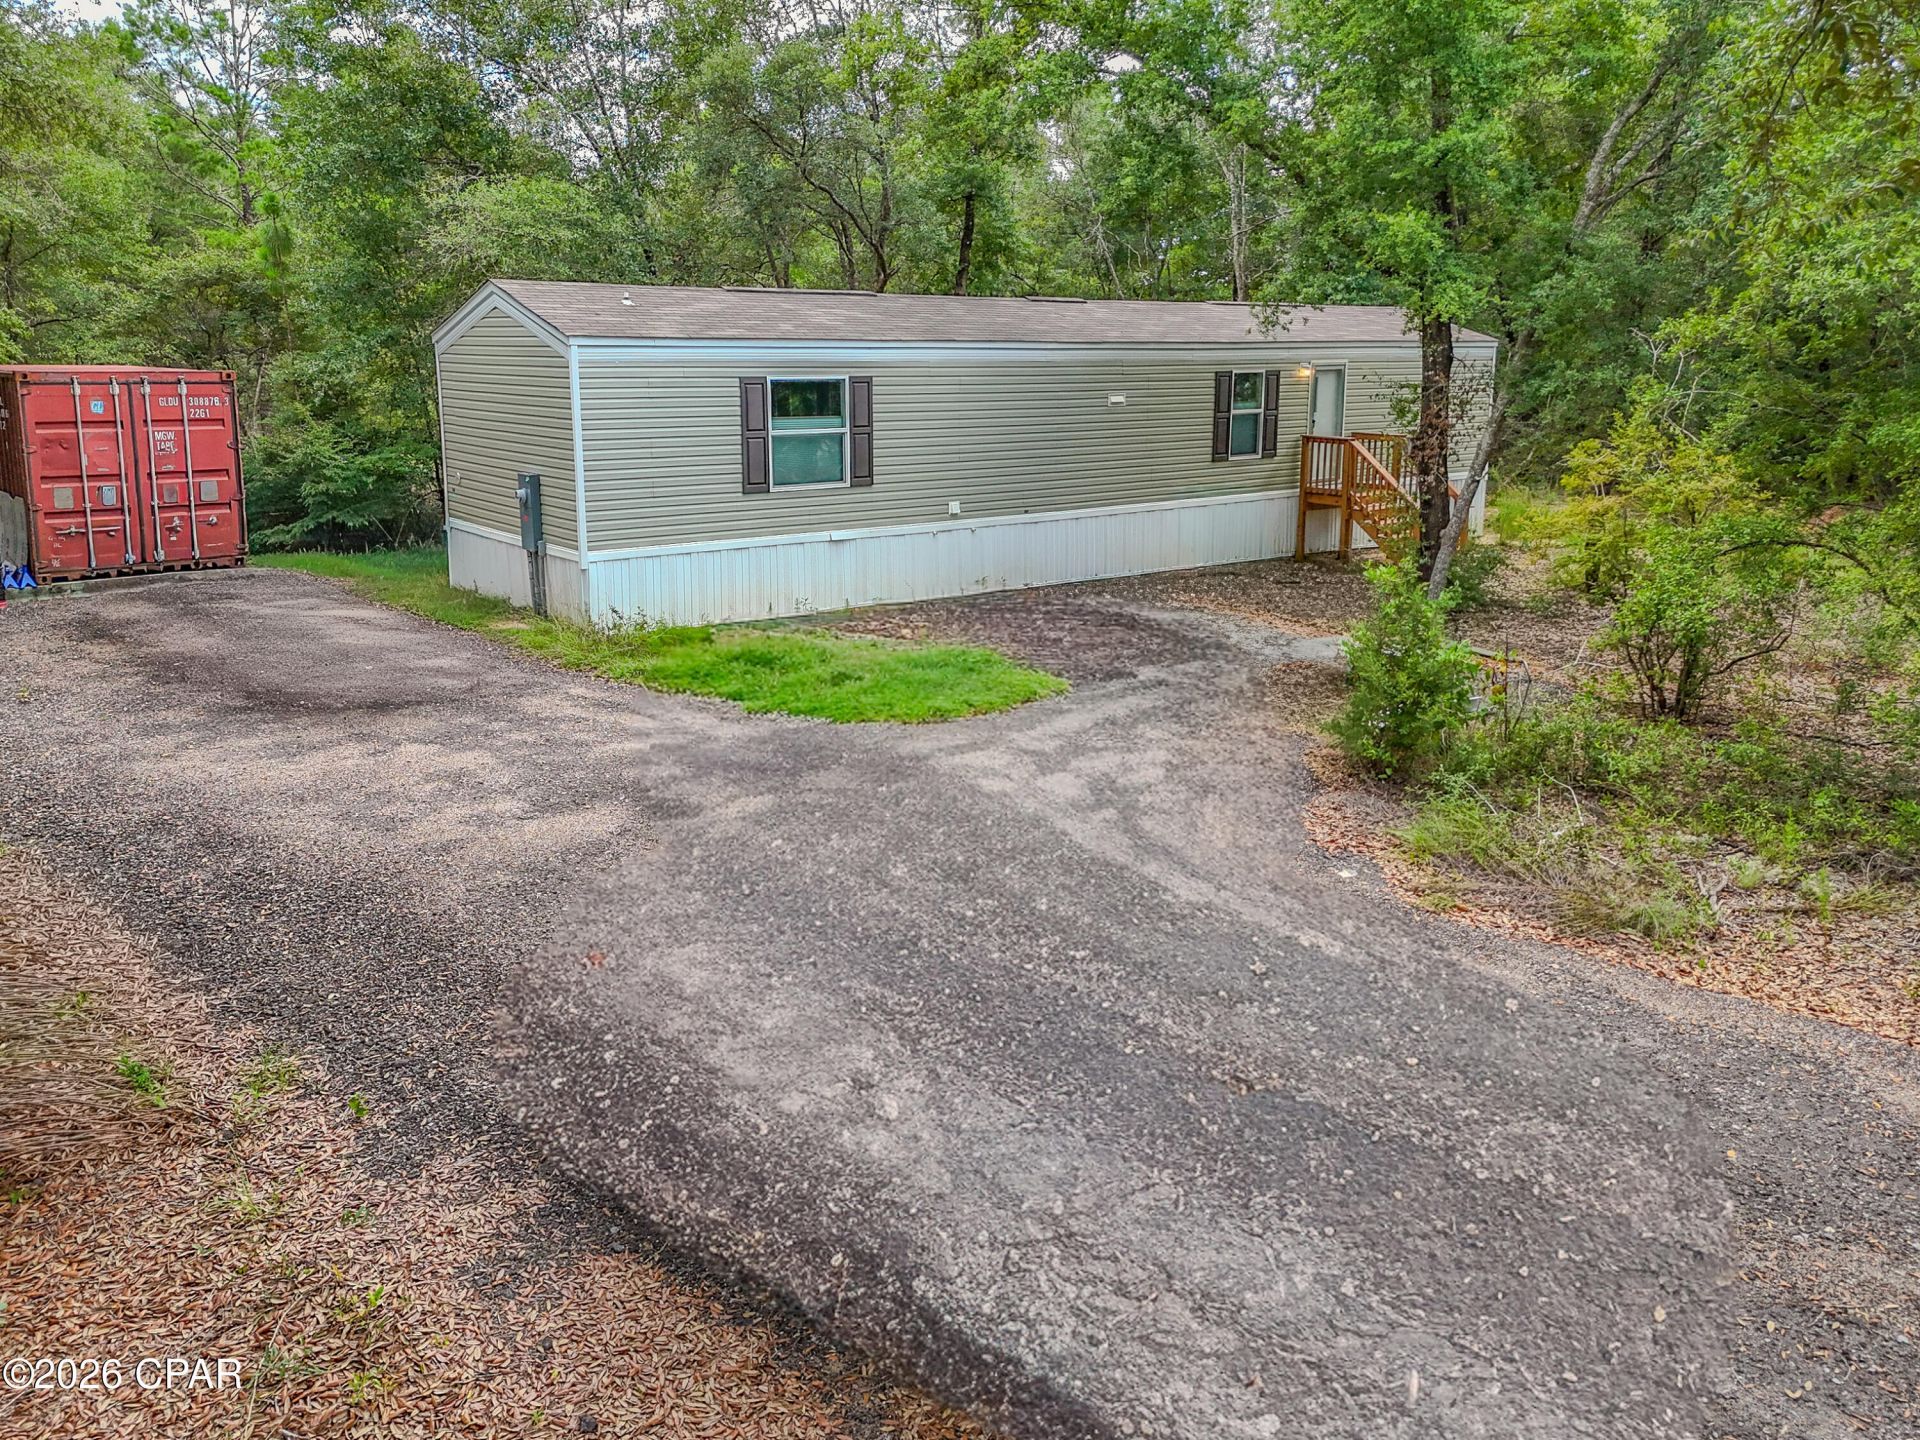
Looking for country living with all the hard work already done? This beautiful 3. 94-acre property is move-in ready and packed with upgrades! The property features a like-new 2024 Southern Energy 14x60 manufactured home offering 2 bedrooms and 2 bathrooms. In addition, you'll find a new well, new underground power, and a septic system sized for a future 3-bedroom, 3-bath home--giving you room to expand. A 75-foot milled asphalt driveway leads you through a large farm gate to the property, providing both convenience and privacy. The standout feature is the newly completed 20-foot insulated container workshop, complete with air conditioning, a man door, finished wood interior, 100-amp electrical panel, overhead lighting, exterior light and outlet, built-in workbenches, and six conveniently placed electrical outlets. A well pump house adds even more functionality. All furniture and machines/tools convey with an acceptable offer. Whether you're looking for a peaceful homestead, weekend retreat, or property with room to grow, this one checks all the boxes.
Property Features
Property Type: Residential - Mobile Home
Cooling: Heat Pump
Heating: Central, Electric, Heat Pump
Home Style: Mobile Home
Lot Size: 3.94 Acres
Roof Type: Asphalt
Taxes: $375
Year Built: 2024
Amenities
Main Level Primary
Smart Thermostat
Tub Shower
Feature Descriptions
Appliances: Electric Cooktop, Electric Oven, Electric Water Heater
Community Features: Short Term Rental Allowed
Exterior: Vinyl Siding
Lot Dimensions: 350 x 490
Parcel#: 00000000-00-3073-0211
Parking: Gravel
Parking Notes: Gravel
Security: Security Gate, Fire Alarm, Smoke Detector(s)
Utilities: Underground Utilities
Room Sizes
Living Room: 13 X 13 Level - First
Primary Bedroom: 11 X 13 Level - First
Local Schools
High School: Vernon
Middle School: Vernon
Elementary School: Vernon Elementary
Listed By / Shown By
Listed By
Agency Name: Think Real Estate
Shown By
Agent Name: Manuel Ishkhanian
Agent Phone: (484) 832-2122
Agency Title: RealtyMark

Estimate Your Payment
Estimated Payment
$ 660.31 per month $556.17 Principal & Interest $31.25 Property Tax $72.89 Homeowner's InsuranceChange Payment Information
Privacy Policy / DMCA Notice / ADA Accessibility


This site is hosted, designed and copyright
© 1994 - 2026 by
Delta Media Group, Inc. -- Patent Pending --
4597 Spotted Horse Lane | MLS# 792747
This single family home located at 4597 Spotted Horse Lane , Chipley, FL 32428 is currently listed for sale with an asking price of $249,900. This property was built in 2024 and has 2 bedrooms and 2 full baths with 840 sq. ft. Spotted Horse Lane is located in the Saddle Club Estates subdivision. Search Saddle Club Estates real estate on mainlinemanny.realtymark.net today.