
BEDS3
BATHS3 full 1 partial
SQUARE FEET2,696
MLS#4036669
STATUS
PROPERTY TYPEResidential - Townhouse
Property Description
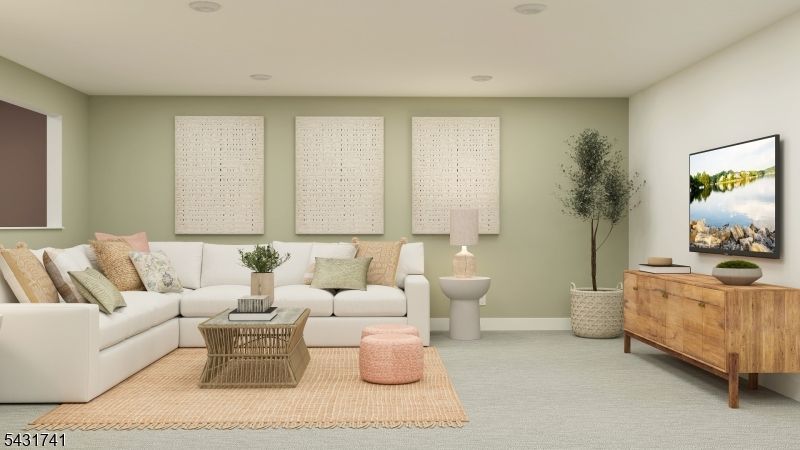
NEW CONSTRUCTION! APRIL 2027 MOVE-IN! The Birch model offers the perfect blend of modern style, spacious living, and an exceptional Morris County location. This thoughtfully designed new construction home features a two-car garage, a finished basement with a full bath, and over 2,600 square feet of beautifully designed living space. The main living area showcases a bright open-concept layout filled with natural light, highlighted by hardwood flooring and sliding glass doors leading to a private deck, ideal for relaxing or entertaining. The well-appointed kitchen features Silestone quartz countertops, a center island, shaker-style cabinetry, and stainless-steel appliances. Conveniently located on the first floor, the spacious primary suite provides a private retreat with a large walk-in closet and an ensuite bath featuring a double vanity and quartz countertops. Upstairs, you'll find two additional generously sized bedrooms, a full bath with double sinks, and a versatile loft area perfect for a home office, lounge, or play space. Ideally situated near shopping, dining, everyday conveniences, Routes 10 and 287, and nearby transportation to New York City, The Birch delivers the perfect combination of comfort, convenience, and modern living. Don't miss this one-of-a-kind opportunity!
Property Features
Property Type: Residential - Townhouse
Basement: Finished-Partially
Basement: Yes
Cooling: Central Air
Fuel Type: Gas-Natural
Garage: 2
Heating: Forced Hot Air, Multi-Zone
Home Style: Townhouse-Interior, Multi Floor Unit
Roof Type: Asphalt Shingle
Taxes: $3,543
Amenities
Deck
Feature Descriptions
Appliances: Cooktop - Gas, Dishwasher, Dryer, Microwave Oven, Range/Oven-Gas, Refrigerator, Washer
Bath: Stall Shower
Days on Site: 22
Driveway: 2 Car Width, Driveway-Exclusive
Exterior: Stone, Vinyl Siding
Fireplace: Great Room
Flooring: Carpeting, Tile, Wood
Parking Notes: Attached Garage
Pool: Association Pool
Sewer: Public Sewer
Swimming Pool: Yes
Utilities: All Underground, Electric, Gas-Natural
Water: Public Water
Room Sizes
Primary: 15x17
Bedroom 2: 18x12
Bedroom 3: 12x16
Dining Room: 14x10
Family Room: 14x15
Kitchen: 15x14
Loft: 21x18
See Remarks: 30x27
Local Schools
High School: Hanover PK
Middle School: East Hanov
Elementary School: Franksmith
Listed By / Shown By
Listed By
Agency Name: LENNAR
Agency Contact: 609-349-8258
Shown By
Agent Name: Manuel Ishkhanian
Agent Phone: (484) 832-2122
Agency Title: RealtyMark

Estimate Your Payment
Estimated Payment
$ 2,944.40 per month $2,342.20 Principal & Interest $295.25 Property Tax $306.95 Homeowner's InsuranceChange Payment Information
Privacy Policy / DMCA Notice / ADA Accessibility


This site is hosted, designed and copyright
© 1994 - 2026 by
Delta Media Group, Inc. -- Patent Pending --
45 Biltmore Ave | MLS# 4036669
This townhouse located at 45 Biltmore Ave, East Hanover, NJ 07405 is currently listed for sale with an asking price of $1,052,405. This property has 3 bedrooms and 3 full and 1 partial baths with 2696 sq. ft. Search East Hanover real estate on mainlinemanny.realtymark.net today.