
BEDS4
BATHS3 full
MLS#4031290
STATUS
PROPERTY TYPEResidential - Single Family
Property Description
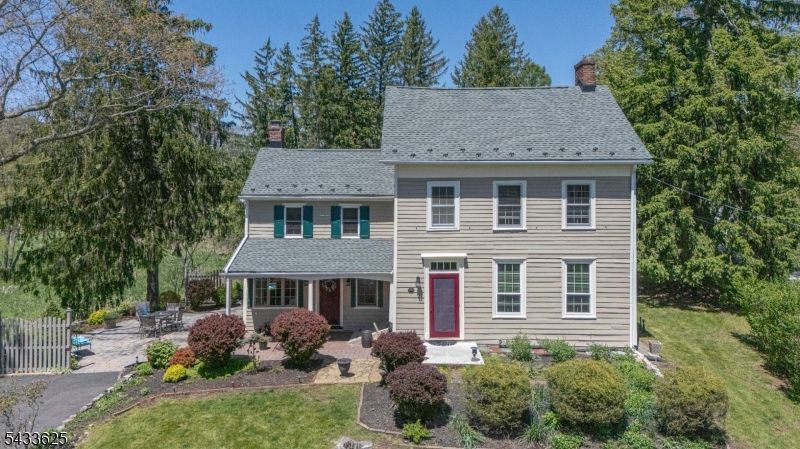
A storybook setting straight out of a romantic film, this extraordinary circa 1819 Colonial is where timeless history and refined living quietly intertwine. Tucked within the rolling beauty of Holland Township and overlooking a conservation easement, the property offers an unmatched sense of privacy, serenity, and escape. Freshly painted, while preserving its rich character, the home is filled with historic details including antique hardware, open beams, and stunning wide board pumpkin pine floors. The sunlit living room features custom built-ins and a striking wood-burning fireplace, creating a space that feels both elegant and inviting. Designed for entertaining, the dining room flows seamlessly into warm and welcoming kitchen, with an antique Jotul wood-stove, center island, and generous dining space. A thoughtfully designed first floor also includes a full bath and conveniently located laundry room with its own private rear entrance. Upstairs awaits a dreamy primary suite with beamed ceilings and abundant natural light, along with two additional bedrooms and another full bath. The third floor offers an expansive guest suite with its own full bath, ideal for visitors or a second primary retreat. While rich in history, the home has been carefully updated for modern living, including Andersen windows and a new roof. Rarely does a property so effortlessly capture the romance of the past while offering the comfort and elegance of today.
Property Features
Property Type: Residential - Single Family
Basement: Yes
Basement: Bilco-Style Door, Unfinished
Cooling: Central Air
Fuel Type: Electric, Oil Tank Above Ground - Outside, See Rem
Heating: Baseboard - Hotwater
Home Style: Colonial
Lot Size: 2.22 Acres
Roof Type: Asphalt Shingle
Taxes: $11,122
Year Built: 1819
Amenities
Open Porch(es)
Patio
Storage Shed
Feature Descriptions
Appliances: Cooktop - Electric, Dishwasher, Refrigerator, Wall Oven(s) - Electric
Bath: Soaking Tub
Days on Site: 45
Driveway: Driveway-Exclusive
Exterior: Wood
Fireplace: Kitchen, Living Room, See Remarks, Wood Burning, Wood Stove-Freestanding
Flooring: Carpeting, Tile, Wood
Lot: Wooded Lot
Lot Dimensions: 2.22 acre(s)
Outbuilding(s): Yes
Sewer: Septic
Utilities: Electric
Water: Well
Room Sizes
Primary: 14x15
Bedroom 2: 15x12
Bedroom 3: 15x13
Bedroom 4: 17x14
Dining Room: 21x12
Kitchen: 17x10
Living Room: 23x14
Breakfast: 17x5
Laundry Room: 10x9
Local Schools
High School: DEL.VALLEY
Middle School: HOLLAND
Elementary School: HOLLAND
Listed By / Shown By
Listed By
Agency Name: RIVER VALLEY REALTY LLC
Agency Contact: 609-397-3007
Shown By
Agent Name: Manuel Ishkhanian
Agent Phone: (484) 832-2122
Agency Title: RealtyMark

Estimate Your Payment
Estimated Payment
$ 2,434.66 per month $1,333.11 Principal & Interest $926.83 Property Tax $174.71 Homeowner's InsuranceChange Payment Information
Privacy Policy / DMCA Notice / ADA Accessibility


This site is hosted, designed and copyright
© 1994 - 2026 by
Delta Media Group, Inc. -- Patent Pending --
449 Stamets Rd | MLS# 4031290
This single family home located at 449 Stamets Rd, Holland, NJ 08848 is currently listed for sale with an asking price of $599,000. This property was built in 1819 and has 4 bedrooms and 3 full baths. Search Holland real estate on mainlinemanny.realtymark.net today.