
BEDS2
BATHS2 full
SQUARE FEET1,509
MLS#2151513
STATUSActive
PROPERTY TYPEResidential - Condominium
SUBDIVISIONDeerwood Place
Property Description
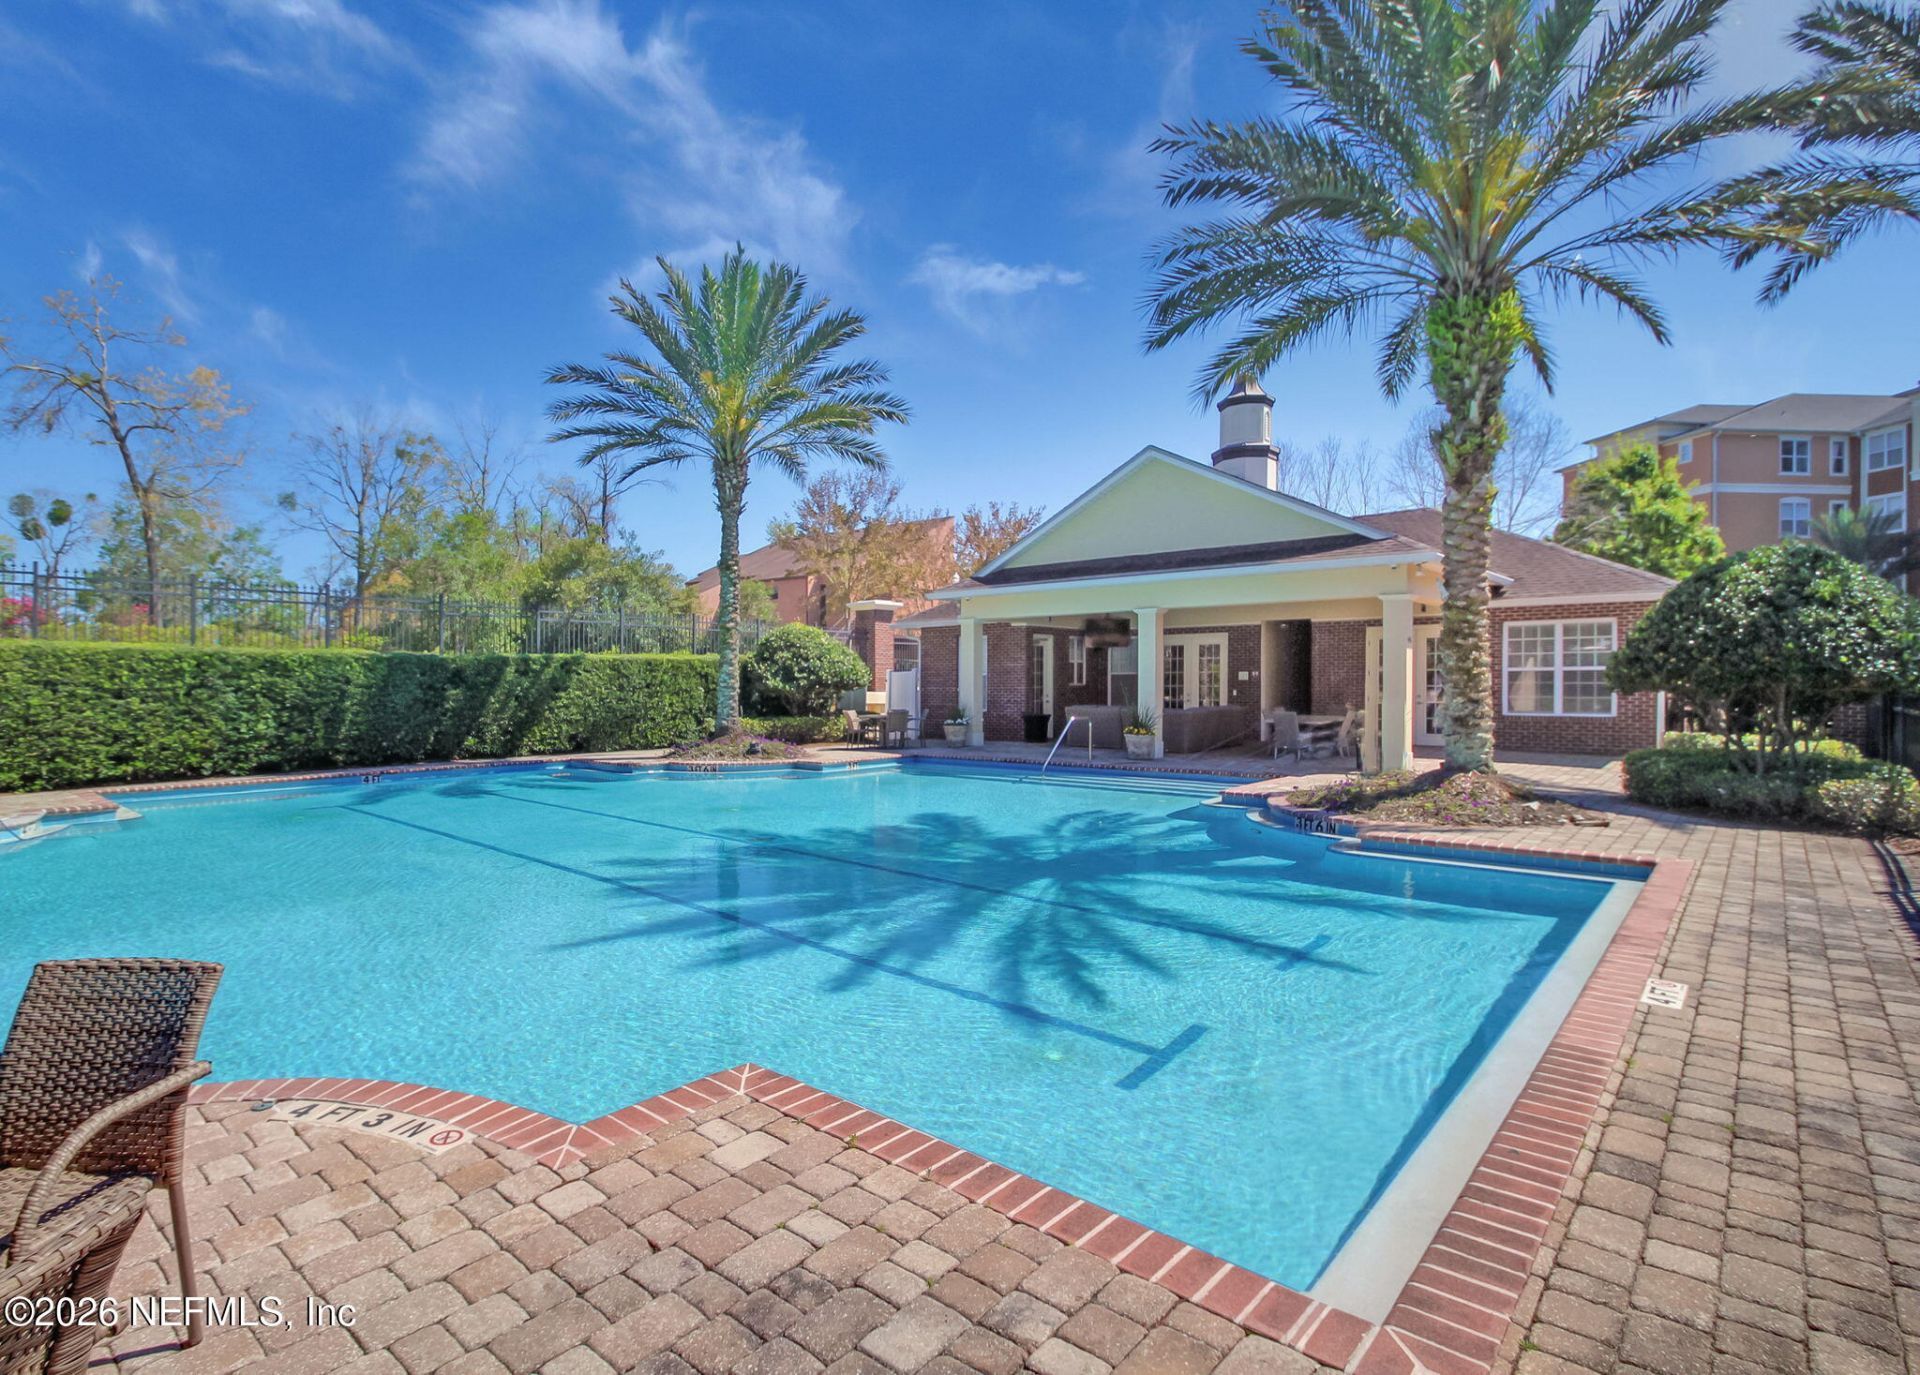
Discover this pristine 2nd-floor condo for sale in the gated community of Deerwood Place in a prime location. Built with cement block construction, with elevators, this well-maintained 2-bedroom, 2-bathroom unit offers a serene retreat walking distance to movies, restaurants, & grocery shopping, & quick drive to the Town Center. Enjoy a newer upgraded HVAC system, fire sprinklers, and community pool. The floor plan features a foyer and separate dining/flex room. The fully equipped kitchen boasts 42'' cabinetry with rope crown trim, Corian counters, a tiled backsplash, & a breakfast bar. Relax in the large living room with engineered wood floors, crown molding, & custom shelving opens to a large screened patio. The huge primary suite includes a jacuzzi tub, walk-in shower, dual sinks, & walk-in closet. The oversized secondary bedroom features newer carpet & wall-to-wall closet. Enjoy an indoor laundry room, garage, mailbox kiosk, 1st-floor H&C storage closet & package drop-off area.
Property Features
Property Type: Residential - Condominium
Cooling: Central Air, Electric
Heating: Central, Electric
Home Style: Contemporary
Lot Size: 0.01 Acres
Roof Type: Shingle
Year Built: 2006
Feature Descriptions
Exterior: Frame, Stucco
Hot Tub: Yes
Sewer: Public Sewer
Listed By / Shown By
Listed By
Agency Name: WATSON REALTY CORP
Shown By
Agent Name: Manuel Ishkhanian
Agent Phone: (484) 832-2122
Agency Title: RealtyMark

Estimate Your Payment
Estimated Payment
$ 590.46 per month $522.05 Principal & Interest $0.00 Property Tax (data not provided by mls) $68.42 Homeowner's InsuranceChange Payment Information
Privacy Policy / DMCA Notice / ADA Accessibility


This site is hosted, designed and copyright
© 1994 - 2026 by
Delta Media Group, Inc. -- Patent Pending --
4480 Deerwood Lake Parkway, Unit 626 | MLS# 2151513
This condo located at 4480 Deerwood Lake Parkway, Unit 626, Jacksonville, FL 32216 is currently listed for sale with an asking price of $234,567. This property was built in 2006 and has 2 bedrooms and 2 full baths with 1509 sq. ft. Deerwood Lake Parkway, Unit 626 is located in the Deerwood Place subdivision. Search Deerwood Place real estate on mainlinemanny.realtymark.net today.