
BEDS4
BATHS2 full 1 partial
SQUARE FEET2,288
MLS#NJGL2060452
STATUSACTIVE
PROPERTY TYPEResidential - Single Family
SUBDIVISIONCOUNTRYSIDE
SCHOOLCLAYTON PUBLIC SCHOOLS
Property Description
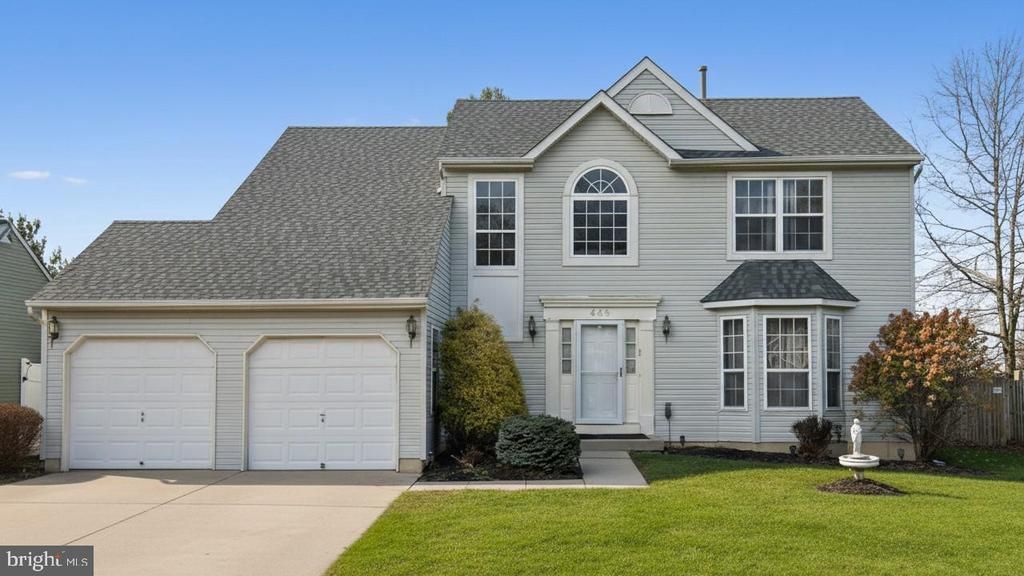
Welcome to this stunning 4-bedroom, 2.5-bath Colonial in Clayton Nj, offering generous living space and a new roof with a modern designed layout. The inviting foyer opens to a formal living and dining room filled with natural light from front-facing bay windows. The kitchen features recessed lighting, a center island, pantry, and plenty of cabinet and counter space, flowing into a cozy breakfast nook. A step-down family room highlights a fireplace and access to the backyard. Upstairs, four spacious bedrooms include an owner’s suite with cathedral ceiling, walk-in closet, and beautifully remodeled bath with double sinks, garden tub, and shower stall. A full basement offers endless possibilities, while the two-car garage and convenient laundry room add to the home’s appeal. Also save energy with solar. Some images maybe digitally modified. Home Being sold strictly as-is . Ideally located near Williamstown, Franklinville Route 47, Route 55, shopping, dining, and more—this home truly has it all!
Property Features
Property Type: Residential - Single Family
Basement: Partial, Fully Finished
Basement: Yes
Cooling: Central A/C
Fireplaces: 1
Fuel Type: Natural Gas
Garage: 2
Heating: Forced Air
Home Style: Contemporary
Lot Size: 0.21 Acres
Roof Type: Shingle
Stories: 2.0
Taxes: $6,114
Year Built: 2003
Feature Descriptions
Additional Structures: Above Grade, Below Grade
Days on Site: 37
Electric: 100 Amp Service
Exterior: Vinyl Siding
Fireplace: Brick
Flooring: Wood, Wall to Wall Carpeting, Vinyl
Interior: Primary Bath(s), Kitchen - Eat-In
Lot: Level
Lot Dimensions: 0.21 Acre(S)
Municipality: CLAYTON BORO
Number of Rooms: 8
Parking Notes: 2 Total Parking Spaces
Rooms: Living Room, Dining Room, Primary Bedroom, Bedroom 2,Bedroom 3,Kitchen, Family Room, Bedroom 1,Other, Attic
Sewer: Public Sewer
SQFT Above Finished: 2288
SQFT Total Finished: 2288
Structure Type: Detached
Total Garage/Parking Spaces: 2
Utilities: Cable TV
Water: Public
Windows: Bay/Bow
Room Sizes
Primary Bedroom: 16 x 13 Level - Upper 1
Bedroom 2: 11 x 10 Level - Upper 1
Bedroom 3: 11 x 10 Level - Upper 1
Dining Room: 14 x 12 Level - Main
Living Room: 16 x 12 Level - Main
Other: 9 x 15 Level - Main
Bedroom 1: 15 x 11 Level - Upper 1
Kitchen: 15 x 14 Level - Main
Family Room: 21 x 14 Level - Main
Other: 6 x 12 Level - Main
Other: 11 x 11 Level - Main
Local Schools
High School: CLAYTON
Middle School: CLAYTON
Elementary School: HERMA SIMMONS
School District: CLAYTON PUBLIC SCHOOLS
Listed By / Shown By
Listed By
Agency Name: BHHS Fox & Roach-Washington-Gloucester
Agency Phone: 8562278900
Shown By
Agent Name: Manuel Ishkhanian
Agent Phone: (484) 832-2122
Agency Title: RealtyMark

Estimate Your Payment
Estimated Payment
$ 1,642.25 per month $1,001.50 Principal & Interest $509.50 Property Tax $131.25 Homeowner's InsuranceChange Payment Information
Privacy Policy / DMCA Notice / ADA Accessibility


This site is hosted, designed and copyright
© 1994 - 2026 by
Delta Media Group, Inc. -- Patent Pending --
445 Moore Boulevard | MLS# NJGL2060452
This single family home located at 445 Moore Boulevard, Clayton, NJ 08312 is currently listed for sale with an asking price of $450,000. This property was built in 2003 and has 4 bedrooms and 2 full and 1 partial baths with 2288 sq. ft. Moore Boulevard is located in the COUNTRYSIDE subdivision within the CLAYTON PUBLIC SCHOOLS school district. Search COUNTRYSIDE real estate on mainlinemanny.realtymark.net today.