
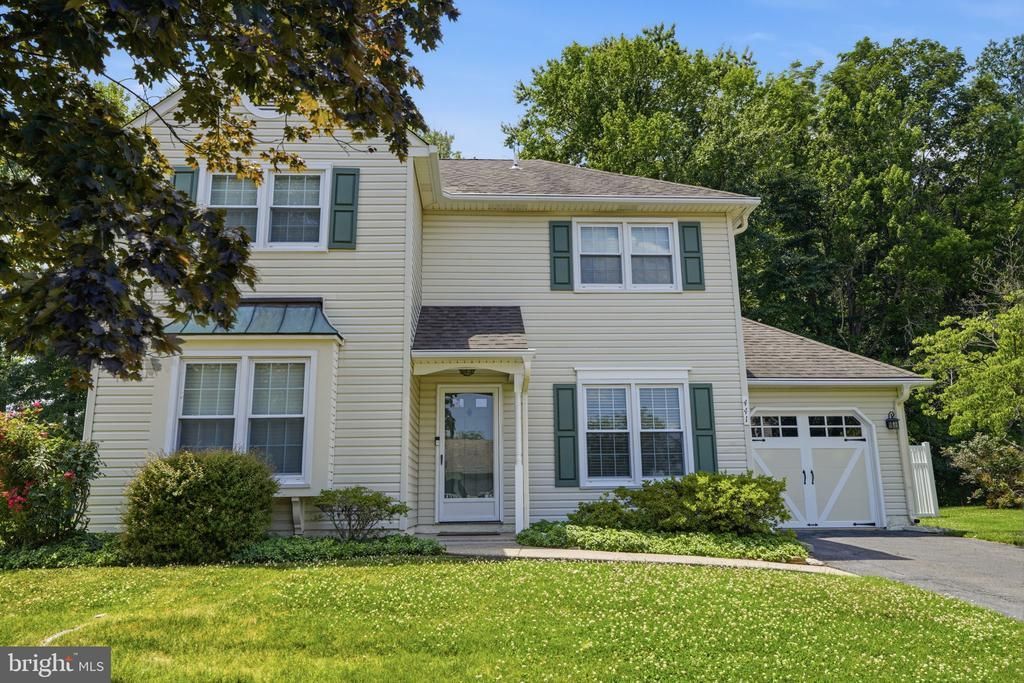
BEDS3
BATHS2 full 1 partial
SQUARE FEET1,744
MLS#PABU2125488
STATUSACTIVE
PROPERTY TYPEResidential - Single Family
SUBDIVISIONWISTARWOOD
SCHOOLBRISTOL TOWNSHIP
Property Description
If it's perfection you are looking for, this is it!! There is absolutely nothing that is needed here. This immaculate home features a remodeled kitchen with stainless steel appliances, hardwood floors and nice sized pantry. Dining room has attractive tiled floors. Cozy family room boasts a modern tiled fireplace and vinyl planked flooring and leads to a three-season Florida room. Trex deck for an additional entertaining area. Beautiful PVC picket fence. The house is on a treed lot for added privacy. The master bedroom has a walk-in closet and ensuite bath with a soaking tub, glass enclosed shower and his and her sinks. Upstairs laundry closet with included washer and dryer. Recent improvements are brand new rugs in the living and bedrooms and some rooms freshly painted. There are two attics with pull downstairs plus extra storage in the huge shed. Garage with newer carriage style garage door. Don't delay -- this will not be on the market long! View virtual tour as well!
Property Features
Property Type: Residential - Single Family
Cooling: Central A/C
Fireplaces: 1
Fuel Type: Electric
Garage: 1
Heating: Forced Air
Home Style: Colonial
Lot Size: 0.18 Acres
Roof Type: Asphalt
Stories: 2.0
Taxes: $7,298
Year Built: 1992
Feature Descriptions
Additional Structures: Above Grade, Below Grade
Appliances: Dishwasher, Disposal, Washer, Stove, Dryer - Electric, Refrigerator, Stainless Steel Appliances
Days on Site: 1
Exterior: Frame
Exterior: Exterior Lighting, Sidewalks
Fencing: Fully
Flooring: Carpet, Tile/Brick, Hardwood
HOA Fee: $0.00/Unknown
Interior: Bathroom - Soaking Tub, Carpet, Ceiling Fan(s), Attic/House Fan, Bathroom - Stall Shower, Formal/Separate Dining Room, Kitchen - Eat-In, Pantry, Wood Floors
Lot Dimensions: 0.18 Acre(S)
Municipality: BRISTOL TWP
Parking Notes: 3 Total Parking Spaces
Sewer: Public Sewer
SQFT Above Finished: 1744
SQFT Total Finished: 1744
Structure Type: Detached
Total Garage/Parking Spaces: 3
Water: Public
Local Schools
School District: BRISTOL TOWNSHIP
Listed By / Shown By
Listed By
Agency Name: Keller Williams Real Estate-Langhorne
Agency Phone: 2157576100
Shown By
Agent Name: Manuel Ishkhanian
Agent Phone: (484) 832-2122
Agency Title: RealtyMark

Estimate Your Payment
Estimated Payment
$ 1,929.71 per month $1,168.42 Principal & Interest $608.17 Property Tax $153.13 Homeowner's InsuranceChange Payment Information
Privacy Policy / DMCA Notice / ADA Accessibility


This site is hosted, designed and copyright
© 1994 - 2026 by
Delta Media Group, Inc. -- Patent Pending --
441 Stanford Road | MLS# PABU2125488
This single family home located at 441 Stanford Road, Fairless Hills, PA 19030 is currently listed for sale with an asking price of $525,000. This property was built in 1992 and has 3 bedrooms and 2 full and 1 partial baths with 1744 sq. ft. Stanford Road is located in the WISTARWOOD subdivision within the BRISTOL TOWNSHIP school district. Search WISTARWOOD real estate on mainlinemanny.realtymark.net today.