
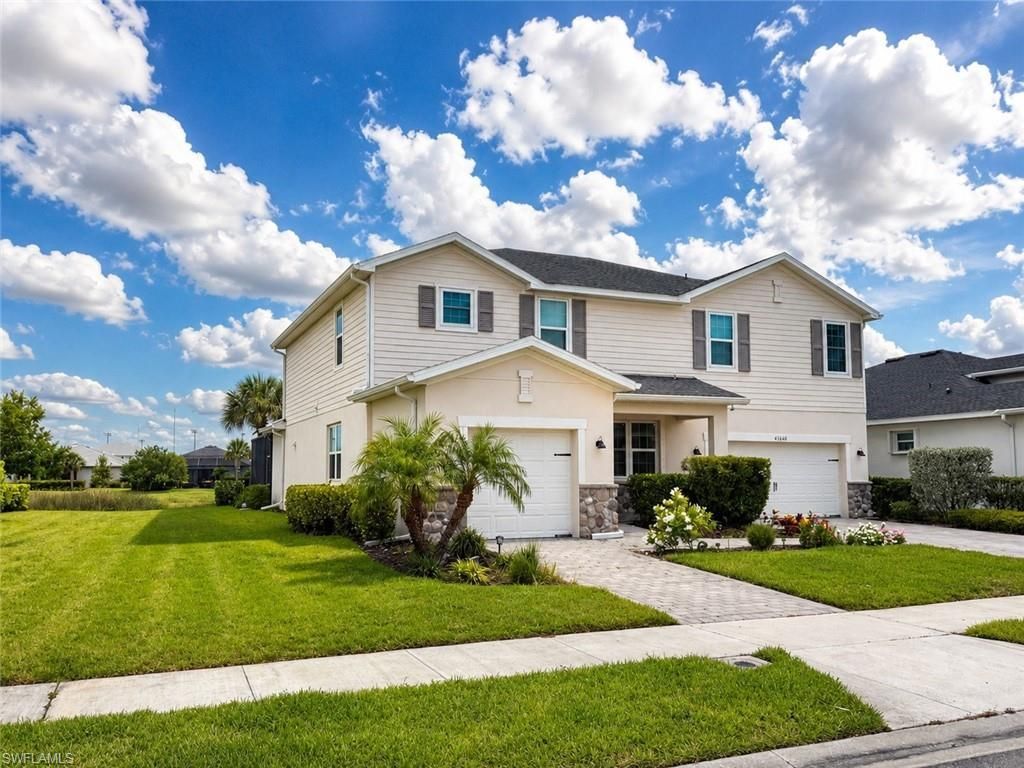
BEDS5
BATHS4 full 1 partial
SQUARE FEET3,283
MLS#2026025388
STATUSActive
PROPERTY TYPEResidential - Single Family
SUBDIVISIONTRAILS EDGE
Property Description
Welcome to one of the most impressive residences in Trails Edge at Babcock Ranch a spectacular Majestica estate offering an exceptional blend of luxury, technology, and thoughtful design. Perfectly positioned to capture tranquil lake views and breathtaking Florida sunsets, this remarkable home delivers over-the-top living for those who refuse to compromise.Designed with multigenerational living and entertaining in mind, this expansive residence features 5 spacious bedrooms, 4.5 beautifully appointed bathrooms, an oversized loft retreat, and a highly sought-after first-floor guest suite with a private full bath. Every detail has been carefully considered to create a home that is as functional as it is elegant.At the heart of the home, the chef-inspired gourmet kitchen showcases upgraded appliances, a gas cooktop, an expansive center island, abundant storage, and a walk-in pantry all seamlessly flowing into the grand living and dining spaces that invite family and friends to gather.Step outside and discover your own private resort. The screened lanai is designed for year-round enjoyment and features a stunning heated pool, cascading waterfall spa, dedicated pool bath, and expansive entertaining areas overlooking the serene lake beyond. Whether hosting a sunset cocktail party or enjoying a quiet morning coffee, this outdoor oasis provides the ultimate Florida lifestyle.Built with peace of mind and energy efficiency at its core, this home includes impact-resistant windows and doors, automated lanai storm shutters, whole-home surge protection, gutters, and the benefits of Babcock Ranch's innovative solar-powered infrastructure.Car enthusiasts, hobbyists, and fitness enthusiasts will appreciate the oversized 3-car garage, including an insulated and tiled bay equipped with its own mini-split air-conditioning system perfect for a climate-controlled workshop, private gym, studio, or collector vehicle storage. A Fridge Freezer is also included.The low HOA fee includes lawn maintenance and high-speed internet, allowing more time to enjoy the extensive amenities that have made Babcock Ranch one of America's most celebrated master-planned communities. Miles of walking and biking trails, resort-style pools, fitness facilities, dining, shopping, and year-round community events are all just moments from your doorstep.The Majestica is one of the most coveted floorplans in Babcock Ranch, and opportunities to own one are exceptionally rare. This is more than a home it is a statement of lifestyle, luxury, and modern Florida living.Schedule your private showing today and experience one of Trails Edge's finest residences before this extraordinary opportunity is gone.
Property Features
Property Type: Residential - Single Family
Cooling: Ceiling Fan(s), Central Electric
Garage: 3 car attached
Heating: Central Electric
Lot Size: 0.25 Acres
Roof Type: Shingle
Stories: 2.0
Taxes: $10,565
Year Built: 2022
Amenities
Balcony
Sprinkler Auto
Feature Descriptions
Bedroom: 5 Bed
Construction: Concrete Block, Stucco
Days on Site: 36
Dining: Breakfast Bar, Breakfast Room, Dining - Family, Eat-in Kitchen
Exterior: Concrete Block, Stucco
Flooring: Tile, Vinyl
Furnished: Unfurnished
GEO Area: BR01 - Babcock Ranch
Hoa Fee: $0
Hoa Fee 2: $873/Quarterly
Home Warranty Y/N: No
Interior: Great Room, Den - Study, Family Room, Guest Bath, Guest Room, Home Office, Workshop, Built-In Cabinets, Cathedral Ceiling(s), Custom Mirrors, Entrance Foyer, Multi Phone Lines, Walk-In Closet(s)
Irrigation: Central, Reclaimed
Kitchen: Kitchen Island, Walk-In Pantry
Laundry: Inside
Lease Considered Y/N: No
Listing Terms: Buyer Finance/Cash, FHA, VA Loan
Lot: Regular
Management: On-Site
Minimum Lease Days: 30
Ownership: Single Family
Parcel #: 422632228008
Parking: 2+ Spaces, Driveway Paved, Paved, Electric Vehicle Charging, Garage Door Opener, Attached
Pets: No Approval Needed
Pool: Community Lap Pool, In Ground, Concrete, Custom Upgrades, Equipment Stays, Electric Heat, Screen Enclosure
Property Attached Y/N: No
Property Sub-Type: Single Family Residence
Road Surface: Paved
Sewer: Central
Sewer: Central
Spa: Yes
Spa: In Ground, Concrete, Equipment Stays, Heated Electric, Pool Integrated, Screened
SQFT Total: 4258
Swimming Pool: Yes
Transfer Fee: 0
Units in Building: Square Feet
View: Lake
Water: Central
Water: Central
Waterfront: Lake Front
Windows: Impact Resistant, Impact Resistant Windows, Shutters Electric
Listed By / Shown By
Listed By
Agency Name: Royal Shell Real Estate, Inc.
Agency Phone: 239-322-5680
Shown By
Agent Name: Manuel Ishkhanian
Agent Phone: (484) 832-2122
Agency Title: RealtyMark

Estimate Your Payment
Estimated Payment
$ 2,617.06 per month $1,535.42 Principal & Interest $880.42 Property Tax $201.22 Homeowner's InsuranceChange Payment Information
Privacy Policy / DMCA Notice / ADA Accessibility


This site is hosted, designed and copyright
© 1994 - 2026 by
Delta Media Group, Inc. -- Patent Pending --
43668 Tree Top Trl | MLS# 2026025388
This single family home located at 43668 Tree Top Trl , Punta Gorda, FL 33982 is currently listed for sale with an asking price of $689,900. This property was built in 2022 and has 5 bedrooms and 4 full and 1 partial baths with 3283 sq. ft. Tree Top Trl is located in the TRAILS EDGE subdivision. Search TRAILS EDGE real estate on mainlinemanny.realtymark.net today.