
BEDS3
BATHS2 full
SQUARE FEET1,760
MLS#PACT2128192
STATUSACTIVE
PROPERTY TYPERental - Single Family
SCHOOLWEST CHESTER AREA
Property Description
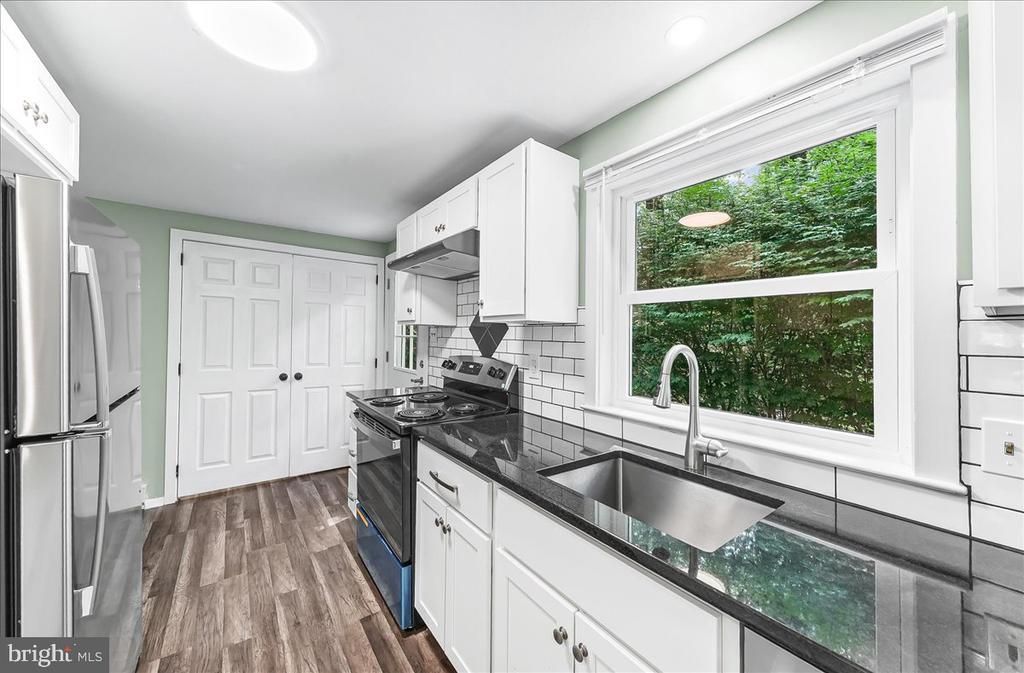
Tenants dream! Opportunity to live in a newly renovated detached home in a lovely rural setting, and only minutes from US-30, Whitford Station (SEPTA) and Exton Station (SEPTA/Amtrak) and all the shopping in the Exton area. Nearly new everything! Enjoy a new kitchen and new kitchen appliances, new bathrooms, new washer, dryer, new floors, no gross carpets, new 14x31 Timbertech deck, new energy efficient windows, 5 new window a/c units. 3 Bedrooms. Local landlord manages the lawn, so you don’t need to! Tenant responsible for electric (heat and air), WiFi/cable, trash, renter’s insurance, driveway. One dog allowed with landlord approval.$500 pet deposit. No Cats. Tenant must use Rentspree to apply. $40 per applicant. Proof of income required.
Property Features
Property Type: Rental - Single Family
Basement: Walkout Level
Basement: Yes
Cooling: Window Unit(s)
Fireplaces: 1
Fuel Type: Electric
Heating: Baseboard - Electric
Home Style: Bi-level
Lot Size: 1.10 Acres
Stories: 2.0
Year Built: 1974
Feature Descriptions
Additional Structures: Above Grade, Below Grade
Appliances: Range Hood, Oven/Range - Electric, Dishwasher
Days on Site: 15
Exterior: Frame
Fireplace: Non-Functioning
Location: Rural
Lot: Trees/Wooded
Lot Dimensions: 1.10 Acre(S)
Municipality: WEST WHITELAND TWP
Pet Restrictions: Case by Case Basis, Dogs OK, Size/Weight Restriction, Pet Addendum/Deposit
Rent Includes: Lawn Service, Water
Rooms: Family Room
Sewer: On Site Septic
Special View Info: Trees/Woods
SQFT Above Finished: 1170
SQFT Below Finished: 590
SQFT Total Finished: 1760
Structure Type: Detached
Total Garage/Parking Spaces: 3
Water: Well
Wooded: Yes
Local Schools
High School: HENDERSON
Middle School: PIERCE
Elementary School: MARY C. HOWSE
School District: WEST CHESTER AREA
Listed By / Shown By
Listed By
Agency Name: Keller Williams Real Estate - West Chester
Agency Phone: 6103995100
Shown By
Agent Name: Manuel Ishkhanian
Agent Phone: (484) 832-2122
Agency Title: RealtyMark

Privacy Policy / DMCA Notice / ADA Accessibility


This site is hosted, designed and copyright
© 1994 - 2026 by
Delta Media Group, Inc. -- Patent Pending --
436 Spackman Lane | MLS# PACT2128192
This property located at 436 Spackman Lane, Exton, PA 19341 is currently listed for rent with an asking price of $2,900 / Monthly. Spackman Lane is located within the WEST CHESTER AREA school district. Search Exton real estate on mainlinemanny.realtymark.net today.