
BEDS8
BATHS6 full 1 partial
SQUARE FEET11,033
MLS#B26052629
STATUSActive
PROPERTY TYPEResidential - Single Family
SUBDIVISIONRUNNING BROOK HILLS
Property Description
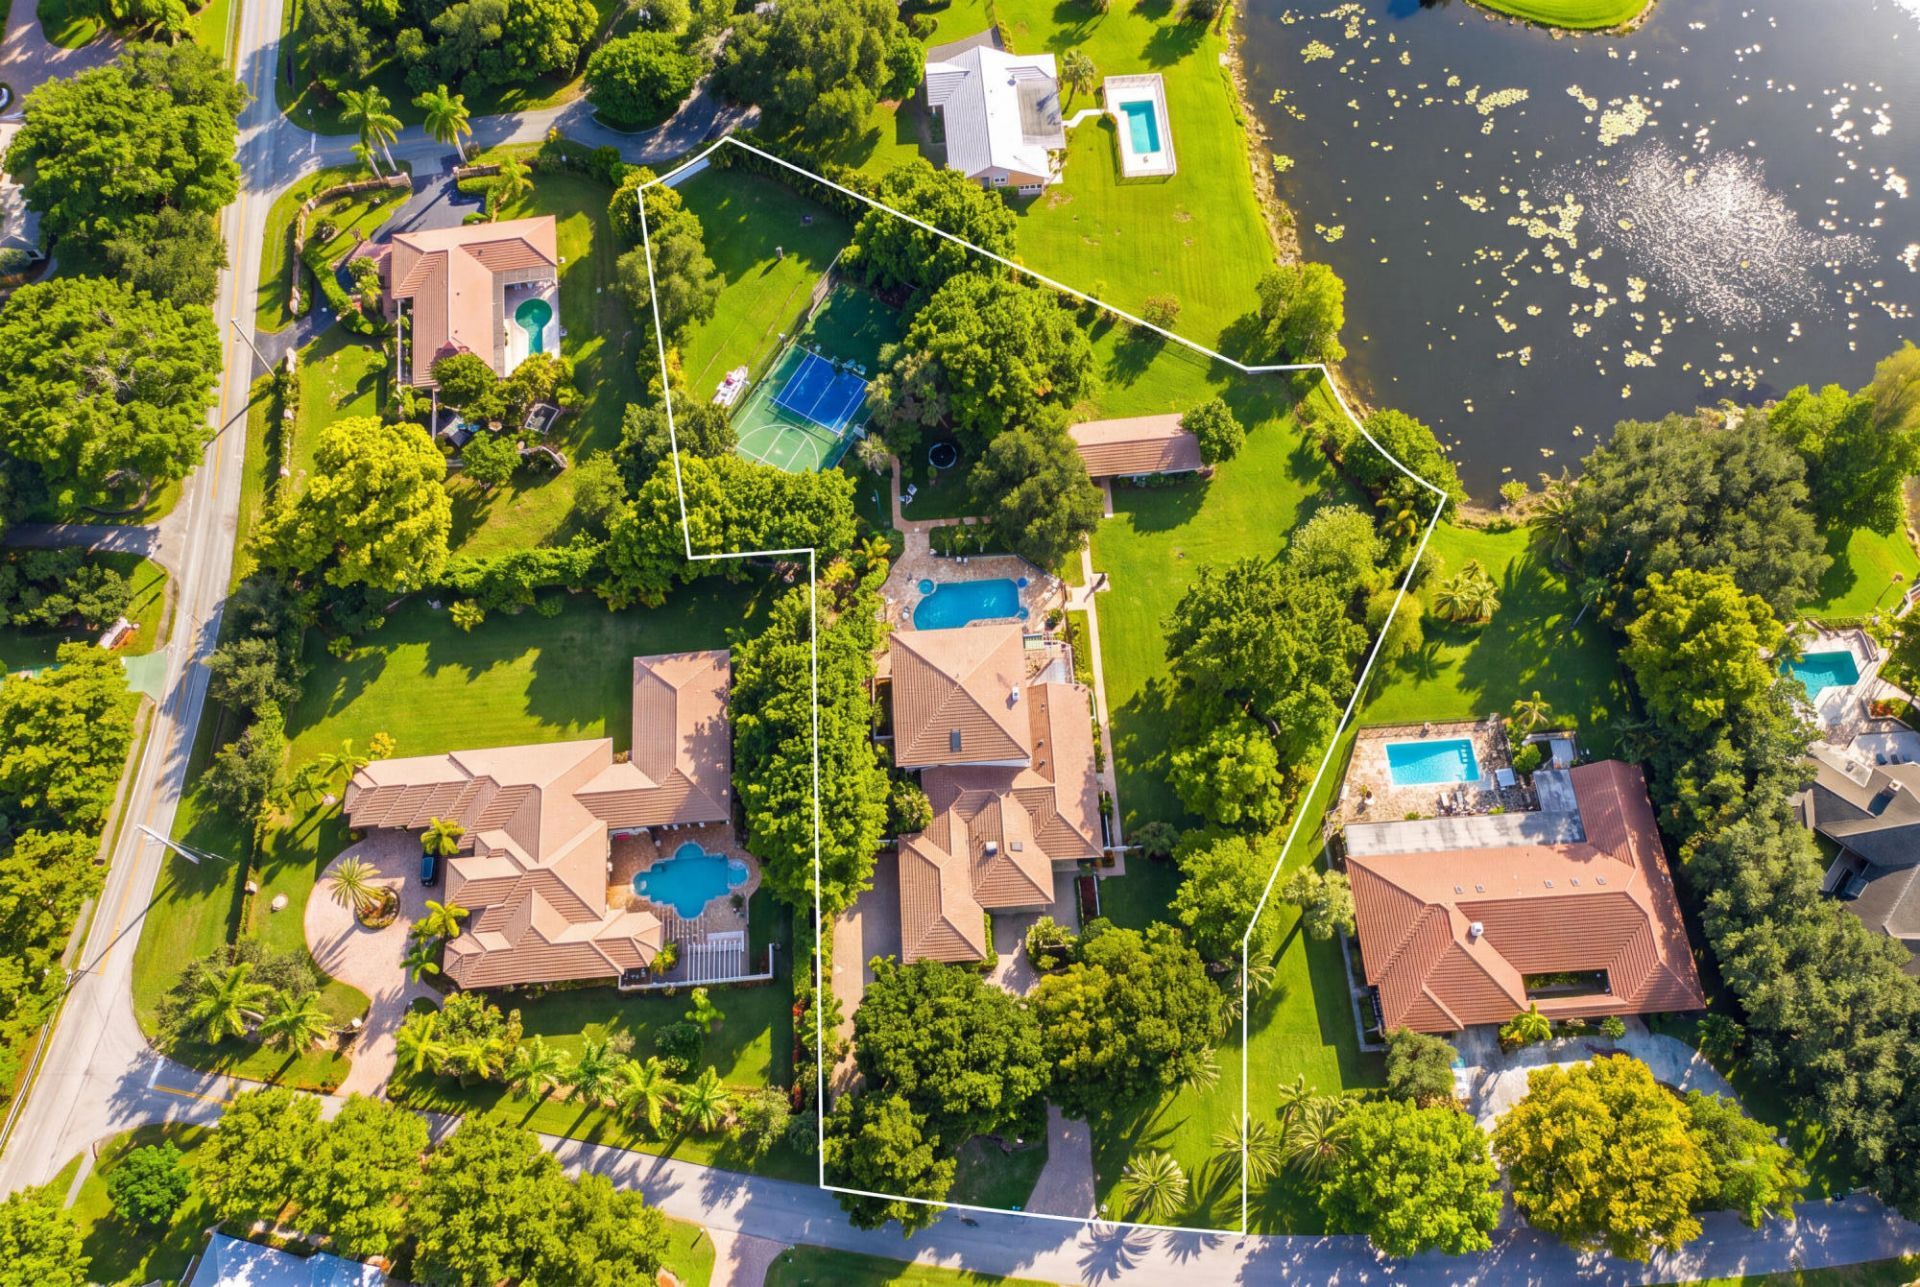
An exceptional opportunity to own two separate parcels totaling 2.4 acres with endless possibilities. This one-of-a-kind property features a stunning estate with a 7,163 sq. ft. main residence offering 5 bedrooms, office, bonus room, movie theater and 4.5 bathrooms, plus a detached 1,450 sq. ft. guest home with 2 bedrooms, bonus room, living room, full kitchen and 2 bathrooms. The second parcel has its own parcel number, giving the new owner the option to build an additional home or simply enjoy the added privacy and space. Both residences offer full impact protection, and the property also features a pool and peaceful lake views. Opportunities to own this much land, living space, and future potential at this price are incredibly rare. Whether you're looking for multigenerational living, room to expand, or a truly unique estate, this property is unlike anything else on the market.
Property Features
Property Type: Residential - Single Family
Cooling: Central Air, Ceiling Fan(s), Ductless, Heat Pump
Fenced: Yes
Garage: 4 car attached
Heating: Central, Heat Pump
Home Style: Ranch
Lot Size: 2.37 Acres
Roof Type: Barrel, Tile
Stories: 2.0
Taxes: $41,776
Year Built: 1985
Amenities
Bar
Built-in Features
Cathedral Ceiling(s)
High Ceilings
Kitchen Island
Vaulted Ceiling(s)
Walk-In Closet(s)
Closet Cabinetry
Built-in Barbecue
Barbecue
Outdoor Kitchen
Storage
Tennis Court(s)
Balcony
Feature Descriptions
Appliances: Electric Water Heater, Dryer, Disposal, Dishwasher, Electric Range, Ice Maker, Microwave, Oven, Refrigerator, Water Heater, Washer, Range
Balcony: Balcony - Covered
Days on Site: 1
Door Features: French Doors
Exterior: Stucco, CBS
Fencing: Back Yard, Fenced, Gate
Fireplace: Wood Burning
Flooring: Tile, Vinyl, Wood
Guest House: Kitchen, Living Room,2 Bedrooms,2 Baths
Guest House Y/N: Yes
Laundry: Inside, Laundry Room, Sink
Lot: Cul-De-Sac, Irregular Lot, Fruit Tree(s), Oversized Lot
Lot: Cul-De-Sac, Irregular Lot, Fruit Tree(s), Oversized Lot
Other Equipment: Dehumidifier
Parcel#: 484116080240
Parking: Driveway, Garage Door Opener, Paver Block, RV Access/Parking, Garage, Attached Garage, Attached
Parking Notes: Driveway, Garage Door Opener, Paver Block, RV Access/
Patio/Porch: Patio - Open, Porch - Open, Deck, Patio, Porch
Pets Allowed: Yes, No Restrictions
Pool: In Ground, Pool/Spa Combo, Private
Restrictions: No Restrictions
Security: Smoke Detector(s)
Sewer: Public Sewer
Spa: In Ground
Spa: Yes
Special View Info: Pool, Lake
SQFT Living: 8613
Structure Type: House
Swimming Pool: Yes
Total Rooms: 3
Utilities: Other
Utilities: Other
Water: Public
Water Frontage: 80
Waterfront Features: Lake Front
Windows: Storm Window(s), Skylight(s)
Local Schools
High School: Coral Glades
Middle School: Coral Springs
Elementary School: Country Hills
Listed By / Shown By
Listed By
Agency Name: Icon Realty Advisors LLC
Agency Phone: 954-951-4266
Shown By
Agent Name: Manuel Ishkhanian
Agent Phone: (484) 832-2122
Agency Title: RealtyMark

Estimate Your Payment
Estimated Payment
$ 12,039.93 per month $7,566.93 Principal & Interest $3,481.33 Property Tax $991.67 Homeowner's InsuranceChange Payment Information
Privacy Policy / DMCA Notice / ADA Accessibility


This site is hosted, designed and copyright
© 1994 - 2026 by
Delta Media Group, Inc. -- Patent Pending --
4351 NW 101st Drive | MLS# B26052629
This single family home located at 4351 NW 101st Drive, Coral Springs, FL 33065 is currently listed for sale with an asking price of $3,399,999. This property was built in 1985 and has 8 bedrooms and 6 full and 1 partial baths with 11033 sq. ft. NW 101st Drive is located in the RUNNING BROOK HILLS subdivision. Search RUNNING BROOK HILLS real estate on mainlinemanny.realtymark.net today.