
BEDS3
BATHS3 full
SQUARE FEET2,444
MLS#2026026342
STATUSActive
PROPERTY TYPEResidential - Single Family
SUBDIVISIONTRAILS EDGE
Property Description
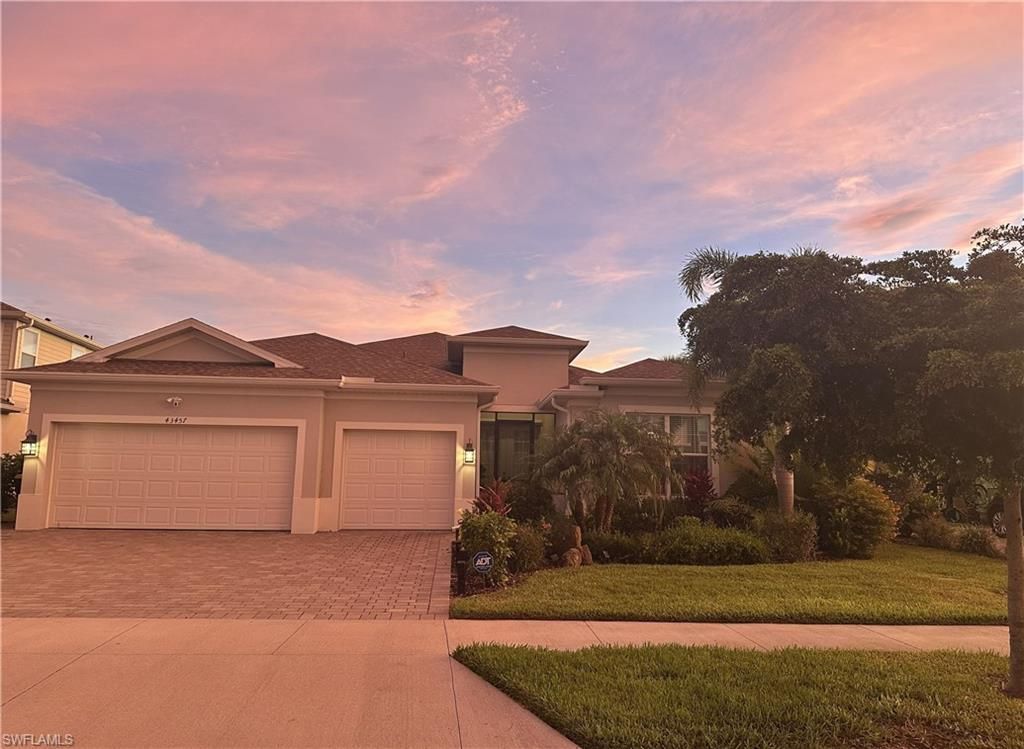
Most popular Lennar Palmetto floor plan one story single house is located in Trail's Edge Babcock Ranch. There are a lot of upgrades such as tile throughout the floor, gutter for the whole roof, fenced back yard with patio and upgrade gardend for your privacy. Lake view makes this house very classy and gorgeous. You will feel so easy to live here and enjoy FL lifestype, swimming, fishing, tennis, pickleballs... This house has two master bedrooms. One on first floor and the other is upstair. It is very conventient for school, shopping, restaurants, dog parks....The seller consider the lease option to purchase.
Property Features
Property Type: Residential - Single Family
Cooling: Ceiling Fan(s), Central Electric
Garage: 3 car attached
Heating: Central Electric
Lot Size: 0.23 Acres
Roof Type: Shingle
Stories: 1.0
Taxes: $8,419
Year Built: 2022
Amenities
Room for Pool
Sprinkler Auto
Feature Descriptions
Bedroom/Den: 3 - Den
Bedroom: 3+Den
Construction: Concrete Block
Days on Site: 17
Den: Yes
Dining: Breakfast Bar, Dining - Living
Exterior: Concrete Block
Flooring: Tile
Furnished: Unfurnished
GEO Area: CH01 - Charlotte County
Hoa Fee: $0
Hoa Fee 2: $873/Quarterly
Home Warranty Y/N: No
Interior: Split Bedrooms, Great Room, Den - Study, Walk-In Closet(s)
Irrigation: Central
Kitchen: Walk-In Pantry
Laundry: Inside, Sink
Lease Considered Y/N: No
Listing Terms: Buyer Finance/Cash, Seller Pays Title
Lot: Regular
Management: Professional
Minimum Lease Days: 60
Ownership: Single Family
Parcel #: 422632234018
Parking: Driveway Paved, Electric Vehicle Charging, Garage Door Opener, Attached
Pet Limit Max #: 3
Pets: Number Limit
Property Attached Y/N: No
Property Sub-Type: Single Family Residence
Road Surface: Paved
Sewer: Central
Sewer: Central
SQFT Total: 3296
Transfer Fee: 845
Units in Building: Square Feet
View: Lake
Water: Central
Water: Central
Waterfront: Lake Front
Windows: Single Hung, Shutters - Manual
Listed By / Shown By
Listed By
Agency Name: RE/MAX Realty Group
Agency Phone: 239-489-0444
Shown By
Agent Name: Manuel Ishkhanian
Agent Phone: (484) 832-2122
Agency Title: RealtyMark

Estimate Your Payment
Estimated Payment
$ 2,008.96 per month $1,155.89 Principal & Interest $701.58 Property Tax $151.48 Homeowner's InsuranceChange Payment Information
Privacy Policy / DMCA Notice / ADA Accessibility


This site is hosted, designed and copyright
© 1994 - 2026 by
Delta Media Group, Inc. -- Patent Pending --
43457 Treadway Dr | MLS# 2026026342
This single family home located at 43457 Treadway Dr, Punta Gorda, FL 33982 is currently listed for sale with an asking price of $519,369. This property was built in 2022 and has 3 bedrooms and 3 full baths with 2444 sq. ft. Treadway Dr is located in the TRAILS EDGE subdivision. Search TRAILS EDGE real estate on mainlinemanny.realtymark.net today.