
BEDS3
BATHS2 full
SQUARE FEET1,739
MLS#2026012696
STATUSPending
PROPERTY TYPEResidential - Single Family
SUBDIVISIONMONTURA
Property Description
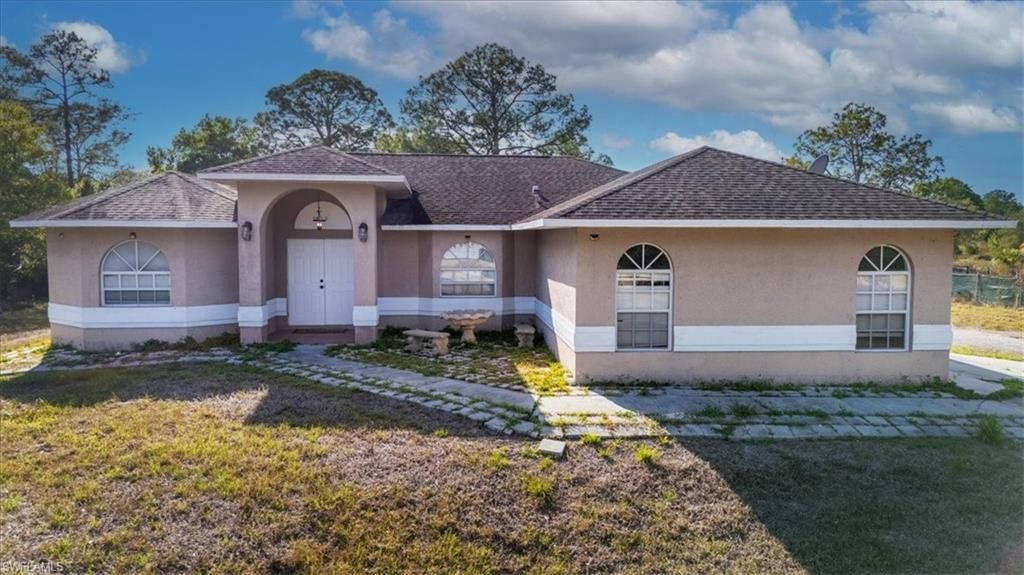
Motivated sellers! Experience the space, privacy, and freedom of country style living in this beautifully maintained 3 bedroom, 2 bath home set on 1.25 acres in sunny Southwest Florida. Offering 1,739 sq ft of comfortable living space, the home features a desirable great room layout and a dedicated dining area that is ideal for both everyday living and entertaining. The long driveway, expansive front yard, and oversized backyard provide endless possibilities. Whether you are dreaming of adding a barn, pool, workshop, or simply enjoying the extra room to roam, this property offers the flexibility to make it your own. With wide side access on both sides of the home, there is ample space to park boats, RVs, and other recreational vehicles with ease. The spacious owner's suite serves as a private retreat, featuring a large walk in closet and a luxurious ensuite bath complete with porcelain tile floors, a dual sink vanity, walk in shower, and a soaking tub. Recent upgrades include a new 20 gallon water pressure tank and a whole home water filtration system, adding convenience and peace of mind.
Property Features
Property Type: Residential - Single Family
Cooling: Central Electric
Garage: 2 car attached
Heating: Central Electric
Lot Size: 1.25 Acres
Roof Type: Shingle
Stories: 1.0
Taxes: $6,257
Year Built: 2006
Amenities
Room for Pool
Storage
Feature Descriptions
Bedroom: 3 Bed
Construction: Concrete Block, Stucco
Days on Site: 125
Dining: Dining - Family
Directions: GPS
Exterior: Concrete Block, Stucco
Flooring: Tile
Furnished: Unfurnished
GEO Area: HD01 - Hendry County
Hoa Fee: $0
Home Warranty Y/N: No
Interior: Split Bedrooms, Cathedral Ceiling(s), Walk-In Closet(s)
Lease Considered Y/N: No
Listing Terms: Buyer Finance/Cash, FHA, VA Loan
Lot: Horses Ok, Oversize
Ownership: Single Family
Parcel #: 1-32-44-27-A00-0194.0100
Parking: Attached
Pets: No Approval Needed
Property Attached Y/N: No
Property Sub-Type: Single Family Residence
Sewer: Septic Tank
Sewer: Septic Tank
SQFT Total: 2191
Transfer Fee: 0
Units in Building: Square Feet
View: Trees/Woods
Water: Well
Water: Well
Windows: Single Hung, Shutters - Manual
Listed By / Shown By
Listed By
Agency Name: Riverside Real Estate Inc
Agency Phone: 863-675-2718
Shown By
Agent Name: Manuel Ishkhanian
Agent Phone: (484) 832-2122
Agency Title: RealtyMark

Estimate Your Payment
Estimated Payment
$ 1,528.31 per month $890.23 Principal & Interest $521.42 Property Tax $116.67 Homeowner's InsuranceChange Payment Information
Privacy Policy / DMCA Notice / ADA Accessibility


This site is hosted, designed and copyright
© 1994 - 2026 by
Delta Media Group, Inc. -- Patent Pending --
430 S Datil St | MLS# 2026012696
This single family home located at 430 S Datil St, Clewiston, FL 33440 is currently listed for sale with an asking price of $399,999. This property was built in 2006 and has 3 bedrooms and 2 full baths with 1739 sq. ft. S Datil St is located in the MONTURA subdivision. Search MONTURA real estate on mainlinemanny.realtymark.net today.