
BEDS3
BATHS2 full
MLS#4039196
STATUS
PROPERTY TYPEResidential - Single Family
Property Description
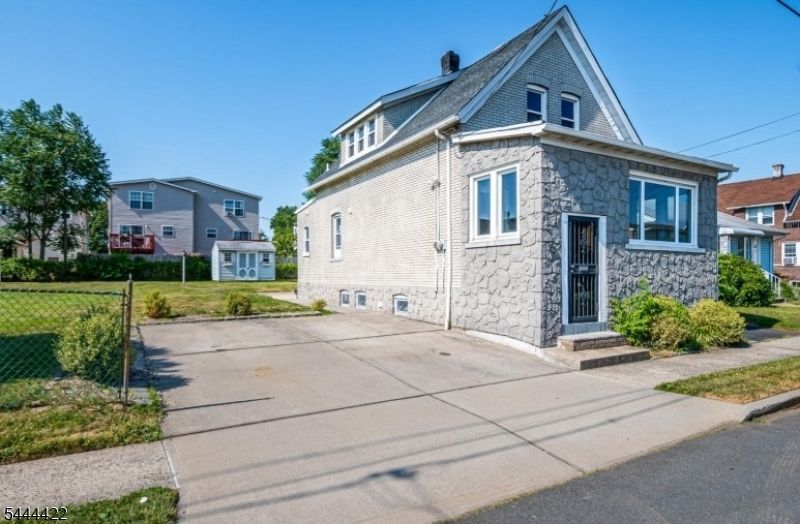
Welcome to this beautifully renovated 3-bedroom, 2-bathroom home ready for you to move right in! The home features a modern kitchen with Quartz countertops and stainless steel appliances, updated bathrooms, newer flooring, and quality finishes throughout. The bright living and dining areas flow seamlessly into the kitchen, creating a warm and inviting space for everyday living. The first floor offers one bedroom, a full bathroom, a bonus room that's perfect for a home office or playroom, and an enclosed sunroom for year-round enjoyment. Upstairs, you'll find two additional bedrooms and a full bath. The partially finished basement provides a laundry area, and plenty of storage. Outside, the low-maintenance brick and stucco exterior offers lasting curb appeal. Located in the heart of Carteret, you'll enjoy easy access to major highways including the NJ Turnpike and Garden State Parkway, making commuting to New York City, Newark, and surrounding areas a breeze. You'll also be just minutes from shopping, restaurants, schools, parks and the Carteret Waterfront Park giving you the perfect blend of convenience and community.
Property Features
Property Type: Residential - Single Family
Basement: Finished-Partially
Basement: Yes
Cooling: Window A/C(s)
Fuel Type: Gas-Natural
Heating: Radiators - Hot Water
Home Style: Custom Home, A-Frame
Lot Size: 0.12 Acres
Roof Type: Asphalt Shingle
Taxes: $6,778
Amenities
Storage Shed
Feature Descriptions
Appliances: Dishwasher, Dryer, Range/Oven-Gas, Refrigerator, Washer
Days on Site: 8
Driveway: 2 Car Width, Concrete
Exterior: Brick, Stone
Flooring: Laminate, Tile
Lot Dimensions: 0.12 acre(s)
Outbuilding(s): Yes
Sewer: Public Sewer
Utilities: Electric, Gas-Natural
Water: Public Water
Listed By / Shown By
Listed By
Agency Name: BH & G REAL ESTATE MATURO
Agency Contact: 732-240-1228
Shown By
Agent Name: Manuel Ishkhanian
Agent Phone: (484) 832-2122
Agency Title: RealtyMark

Estimate Your Payment
Estimated Payment
$ 1,697.34 per month $1,001.28 Principal & Interest $564.83 Property Tax $131.22 Homeowner's InsuranceChange Payment Information
Privacy Policy / DMCA Notice / ADA Accessibility


This site is hosted, designed and copyright
© 1994 - 2026 by
Delta Media Group, Inc. -- Patent Pending --
43 Saint Ann St | MLS# 4039196
This single family home located at 43 Saint Ann St, Carteret, NJ 07008 is currently listed for sale with an asking price of $449,900. This property has 3 bedrooms and 2 full baths. Search Carteret real estate on mainlinemanny.realtymark.net today.