
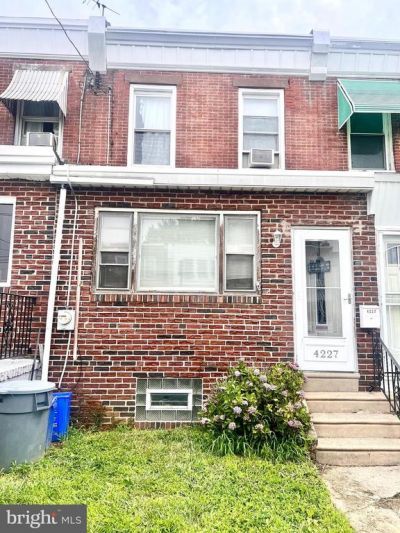
BEDS3
BATHS2 full
SQUARE FEET1,312
MLS#PAPH2644090
STATUSACTIVE
PROPERTY TYPEResidential - Townhouse
SUBDIVISIONTACONY
SCHOOLPHILADELPHIA CITY
Property Description
Welcome to 4227 E Howell Street, a charming and well‑maintained rowhome located in the heart of Tacony in Northeast Philadelphia. This wonderful block is known for long‑term owners and a true neighborhood feel. Step inside through the enclosed front porch and into a spacious living and dining room combination, offering an open layout perfect for everyday living. The eat‑in kitchen sits just beyond, and the main level also features a convenient full bathroom with a stand‑up shower. A fenced‑in rear yard provides a great space for outdoor enjoyment. The second floor offers three comfortable bedrooms — primary, secondary, and third — along with a classic three‑piece hall bathroom. The lower level is unfinished and ideal for storage or future customization. This home is close to major roadways, schools, public transportation, and a variety of retail shops, making daily commuting and errands a breeze. Let the next chapter of your story begin right here at 4227 E Howell Street.
Property Features
Property Type: Residential - Townhouse
Basement: Unfinished
Basement: Yes
Cooling: Wall Unit
Fuel Type: Natural Gas
Heating: Hot Water
Home Style: Straight Thru
Lot Size: 0.03 Acres
Roof Type: Rubber
Stories: 2.0
Taxes: $2,528
Year Built: 1940
Feature Descriptions
Additional Structures: Above Grade, Below Grade
Days on Site: 6
Exterior: Masonry
Interior: Kitchen - Eat-In
Lot Dimensions: 0.03 Acre(S)
Municipality: PHILADELPHIA
Pet Restrictions: No Pet Restrictions
Sewer: Public Sewer
SQFT Above Finished: 1312
SQFT Total Finished: 1312
Structure Type: Interior Row/Townhouse
Water: Public
Local Schools
School District: PHILADELPHIA CITY
Listed By / Shown By
Listed By
Agency Name: RE/MAX Centre Realtors
Agency Phone: 2153438200
Shown By
Agent Name: Manuel Ishkhanian
Agent Phone: (484) 832-2122
Agency Title: RealtyMark

Estimate Your Payment
Estimated Payment
$ 713.86 per month $444.89 Principal & Interest $210.67 Property Tax $58.30 Homeowner's InsuranceChange Payment Information
Privacy Policy / DMCA Notice / ADA Accessibility


This site is hosted, designed and copyright
© 1994 - 2026 by
Delta Media Group, Inc. -- Patent Pending --
4227 E Howell Street | MLS# PAPH2644090
This townhouse located at 4227 E Howell Street, Philadelphia, PA 19135 is currently listed for sale with an asking price of $199,900. This property was built in 1940 and has 3 bedrooms and 2 full baths with 1312 sq. ft. E Howell Street is located in the TACONY subdivision within the PHILADELPHIA CITY school district. Search TACONY real estate on mainlinemanny.realtymark.net today.