
BEDS4
BATHS4 full
SQUARE FEET3,969
MLS#B26053026
STATUSActive
PROPERTY TYPEResidential - Single Family
SUBDIVISIONTARPON RIVER
Property Description
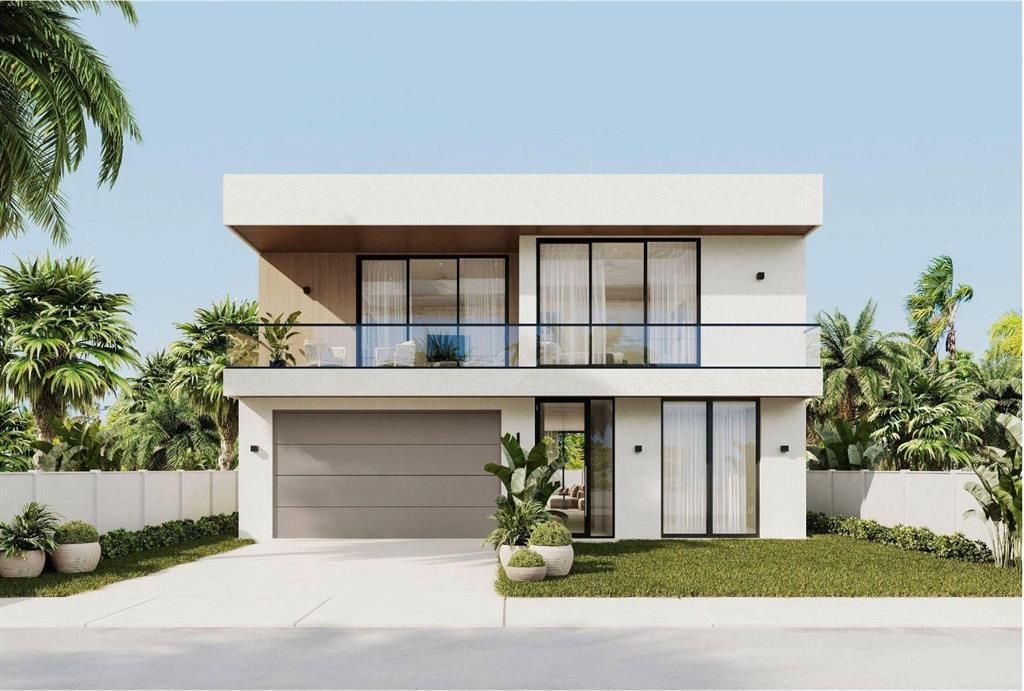
Bespoke coastal living is now within your reach in coveted Fort Lauderdale. Discover a stunning brand new smart residence built by the acclaimed Svilem Quality Developer & step into a foyer that sets the stage for this architectural masterpiece. The interior spaces are deslgned to highlight South Florida's sunshine and modern-chic lifestyle. The first floor boosts an exquisite open layout with one full bedroom en-suite, floor to ceiling windows and sliding doors overlooking a private tropical backyard equipped with a covered summer kitchen & pool. The Chef-Inspired Custom kitchen is a true showpiece. Oversized second family room on the second floor is a unique highlight not to be missed. Additional features are dramatic accents of carpentry, wallpaper, light fixtures, huge walk in closets.
Property Features
Property Type: Residential - Single Family
Cooling: Central Air, Electric
Garage: 2 car attached
Heating: Central, Electric
Home Style: Contemporary, Other
Lot Size: 0.14 Acres
Roof Type: Flat
Stories: 2.0
Taxes: $8,791
Year Built: 2026
Amenities
Kitchen Island
Other
Feature Descriptions
Appliances: Electric Water Heater, Cooktop, Dryer, Disposal, Dishwasher, Microwave, Oven, Refrigerator, Water Heater, Washer, Gas Cooktop
Exterior: Block, Stucco, CBS, Concrete Block - With Stucco
Flooring: Tile
Furnished: Unfurnished
Guest House Y/N: No
Laundry: Laundry Room
Parcel#: 504215011560
Parking: Driveway, Garage, Attached Garage, Attached
Parking Notes: Driveway, Garage, Attached Garage, Attached
Pets Allowed: Yes, No Restrictions
Pool: In Ground, Private
Restrictions: No Restrictions
Sewer: Public Sewer
SQFT Living: 3430
Structure Type: House
Swimming Pool: Yes
Total Rooms: 3
Utilities: None
Utilities: None
Water: Public
Waterfront Features: None
Windows: Storm Window(s)
Local Schools
High School: Stranahan
Middle School: New River
Elementary School: Croissant Park
Listed By / Shown By
Listed By
Agency Name: Related General Realty, LLC.
Agency Phone: 305-932-6365
Shown By
Agent Name: Manuel Ishkhanian
Agent Phone: (484) 832-2122
Agency Title: RealtyMark

Estimate Your Payment
Estimated Payment
$ 7,277.39 per month $5,786.47 Principal & Interest $732.58 Property Tax $758.33 Homeowner's InsuranceChange Payment Information
Privacy Policy / DMCA Notice / ADA Accessibility


This site is hosted, designed and copyright
© 1994 - 2026 by
Delta Media Group, Inc. -- Patent Pending --
421 SW 11th Street | MLS# B26053026
This single family home located at 421 SW 11th Street, Fort Lauderdale, FL 33315 is currently listed for sale with an asking price of $2,600,000. This property was built in 2026 and has 4 bedrooms and 4 full baths with 3969 sq. ft. SW 11th Street is located in the TARPON RIVER subdivision. Search TARPON RIVER real estate on mainlinemanny.realtymark.net today.