
BEDS5
BATHS1 full 1 partial
SQUARE FEET2,294
MLS#NJBL2116096
STATUSACTIVE
PROPERTY TYPEResidential - Single Family
SCHOOLMOUNT HOLLY TOWNSHIP PUBLIC SCHOOLS
Property Description
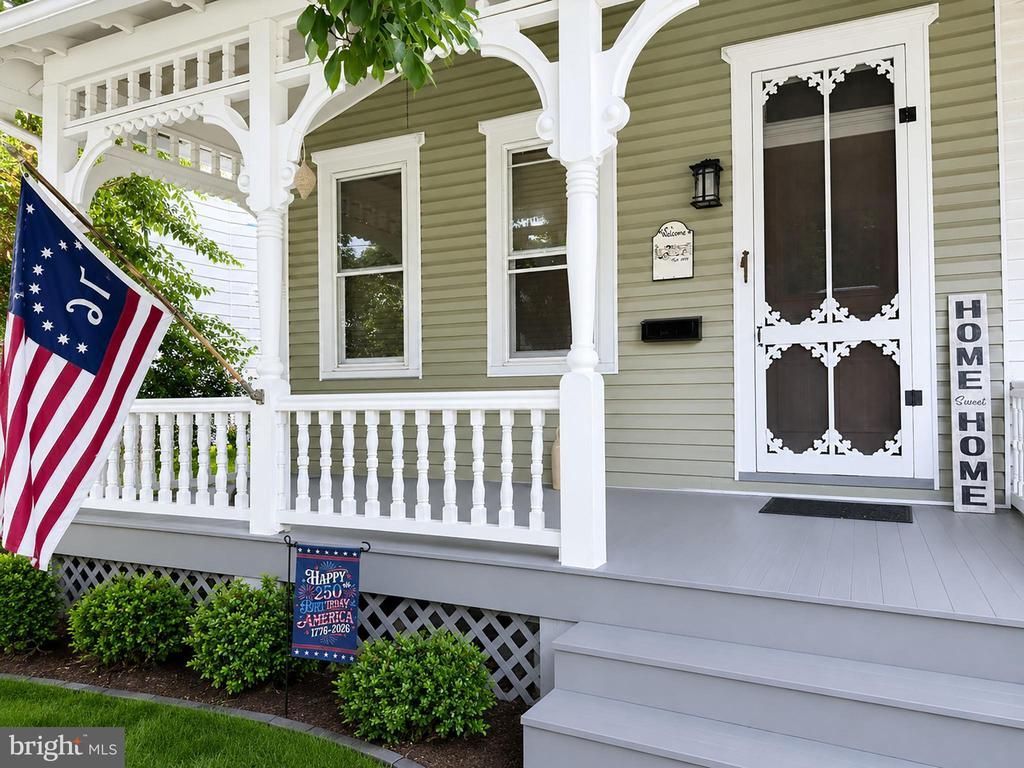
Beautifully maintained Victorian twin in the heart of historic Mount Holly, offering timeless character with thoughtful modern updates. This spacious three-story home features 5 bedrooms, 1.5 baths, original chestnut woodwork, multiple living spaces, and abundant natural light throughout. The updated kitchen boasts granite countertops, stainless steel appliances, ample cabinetry, and a center island perfect for gathering. A newly added second-floor laundry brings everyday convenience, while the third floor offers flexible space ideal for a home office, playroom, or guest rooms. Enjoy relaxing on the charming front porch or in the private backyard. With updated systems, move-in-ready condition, and a location just moments from downtown shops, restaurants, and parks, this home is the perfect blend of historic charm and modern comfort.
Property Features
Property Type: Residential - Single Family
Basement: Full, Interior Access, Unfinished
Basement: Yes
Cooling: Central A/C
Fuel Type: Natural Gas
Heating: 90% Forced Air
Home Style: Victorian
Lot Size: 0.07 Acres
Roof Type: Shingle
Stories: 3.0
Taxes: $6,122
Year Built: 1885
Feature Descriptions
Accessibility: 2+ Access Exits
Additional Structures: Above Grade, Below Grade
Appliances: Dishwasher, Disposal, Refrigerator, Range Hood, Stainless Steel Appliances, Oven/Range - Gas, Exhaust Fan
Days on Site: 8
Exterior: Sidewalks, Gutter System
Exterior: Combination
Fencing: Wood
Flooring: Hardwood
Interior: Carpet, Floor Plan - Traditional, Formal/Separate Dining Room, Wood Floors, Upgraded Countertops, Additional Stairway
Location: Downtown
Lot Dimensions: 0.07 Acre(S)
Municipality: MOUNT HOLLY TWP
Sewer: Public Sewer
Special View Info: Street
SQFT Above Finished: 2294
SQFT Total Finished: 2294
Structure Type: Twin/Semi-Detached
Water: Public
Windows: Double Hung, Wood Frame
Local Schools
School District: MOUNT HOLLY TOWNSHIP PUBLIC SCHOOLS
Listed By / Shown By
Listed By
Agency Name: HERITAGE HOUSE SOTHEBY`S INT`L REALTY
Agency Phone: 7329469200
Shown By
Agent Name: Manuel Ishkhanian
Agent Phone: (484) 832-2122
Agency Title: RealtyMark

Estimate Your Payment
Estimated Payment
$ 1,504.47 per month $879.10 Principal & Interest $510.17 Property Tax $115.21 Homeowner's InsuranceChange Payment Information
Privacy Policy / DMCA Notice / ADA Accessibility


This site is hosted, designed and copyright
© 1994 - 2026 by
Delta Media Group, Inc. -- Patent Pending --
42 Union Street | MLS# NJBL2116096
This single family home located at 42 Union Street, Mount Holly, NJ 08060 is currently listed for sale with an asking price of $395,000. This property was built in 1885 and has 5 bedrooms and 1 full and 1 partial baths with 2294 sq. ft. Union Street is located within the MOUNT HOLLY TOWNSHIP PUBLIC SCHOOLS school district. Search Mount Holly real estate on mainlinemanny.realtymark.net today.