
BEDS3
BATHS1 full 1 partial
SQUARE FEET2,422
MLS#NJBL2116790
STATUSACTIVE
PROPERTY TYPEResidential - Single Family
SUBDIVISIONBARTRAM MANOR
SCHOOLRANCOCAS VALLEY REGIONAL SCHOOLS
Property Description
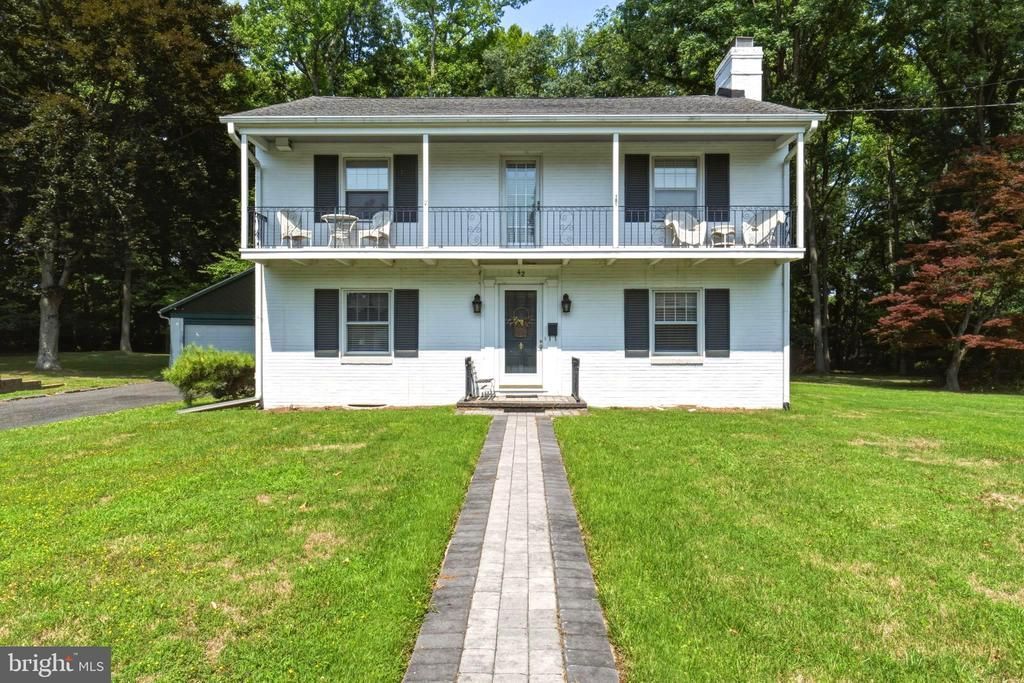
Welcome to 42 Devon Road in desirable Bartram Manor. This is a Custom-Built French Colonial featuring a brick exterior with an upper balcony overlooking front yard. This home boosts tons of character. From the high base boards to the cedar closets you don't want to miss this opportunity. This beautiful three bedroom, one and a half bath home on a large lot is waiting for its new owner. All original hardwood that looks better than new! The first floor features a Dining room, kitchen, family room, powder room, and a large living room with a wood burning fireplace. The three bedrooms, bonus room, and the full bathroom are on the second floor which has the balcony off the front of the home. There is also a full basement for all your storage needs along with a large walk in cedar closet and the laundry area. Outback you will find a wonderful patio area, backyard and a huge side yard with plenty of room for entertaining. There is a detached 2-car garage and shed for storage. All this and walking distance to Historic Downtown Mt. Holly where you can find entertainment, shopping, and some wonderful restaurants.
Property Features
Property Type: Residential - Single Family
Basement: Yes
Basement: Full, Interior Access, Outside Entrance, Sump Pump
Cooling: Central A/C
Fireplaces: 1
Fuel Type: Natural Gas
Garage: 2
Heating: Baseboard - Hot Water
Home Style: Colonial
Lot Size: 0.81 Acres
Stories: 2.0
Taxes: $10,546
Year Built: 1935
Feature Descriptions
Additional Structures: Above Grade, Below Grade
Appliances: Dryer, Oven/Range - Electric, Refrigerator, Dishwasher
Exterior: Brick
Exterior: Gutter System, Outbuilding(s), Sidewalks, Street Lights
Fireplace: Wood
Interior: Attic, Bathroom - Tub Shower, Built-Ins, Cedar Closet(s), Ceiling Fan(s), Chair Railings, Dining Area, Family Room Off Kitchen, Formal/Separate Dining Room, Stove - Wood, Walk-in Closet(s), Window Treatments, Wood Floors
Lot: Backs to Trees, Front Yard, Rear Yard, SideYard(s)
Lot Dimensions: 0.81 Acre(S)
Municipality: MOUNT HOLLY TWP
Parking Features: Paved Driveway, Private
Parking Notes: 6 Total Parking Spaces
Pet Restrictions: Cats OK, Dogs OK
Sewer: Public Sewer
Special View Info: Trees/Woods
SQFT Above Finished: 2422
SQFT Total Finished: 2422
Structure Type: Detached
Total Garage/Parking Spaces: 6
Water: Public
Local Schools
School District: RANCOCAS VALLEY REGIONAL SCHOOLS
Listed By / Shown By
Listed By
Agency Name: Keller Williams Realty - Medford
Agency Phone: 6096545656
Shown By
Agent Name: Manuel Ishkhanian
Agent Phone: (484) 832-2122
Agency Title: RealtyMark

Estimate Your Payment
Estimated Payment
$ 2,376.59 per month $1,324.21 Principal & Interest $878.83 Property Tax $173.54 Homeowner's InsuranceChange Payment Information
Privacy Policy / DMCA Notice / ADA Accessibility


This site is hosted, designed and copyright
© 1994 - 2026 by
Delta Media Group, Inc. -- Patent Pending --
42 Devon Road | MLS# NJBL2116790
This single family home located at 42 Devon Road , Mount Holly, NJ 08060 is currently listed for sale with an asking price of $595,000. This property was built in 1935 and has 3 bedrooms and 1 full and 1 partial baths with 2422 sq. ft. Devon Road is located in the BARTRAM MANOR subdivision within the RANCOCAS VALLEY REGIONAL SCHOOLS school district. Search BARTRAM MANOR real estate on mainlinemanny.realtymark.net today.