
BEDS4
BATHS2 full 1 partial
MLS#4038448
STATUS
PROPERTY TYPEResidential - Single Family
Property Description
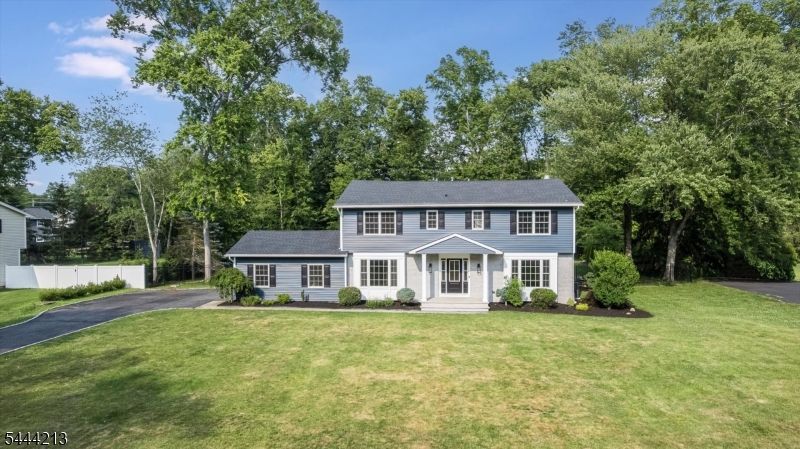
Welcome to this stunning newly reconstructed four-bedroom colonial home in the Whippany section of Hanover Township, an area renowned for its low taxes and excellent schools. Step inside & be greeted by a thoughtfully designed main level that offers distinct living areas. Enjoy a formal dining room, family room featuring a cozy gas fireplace & living room. Indulge in this true chef's gourmet kitchen, elevated by premium Forno appliances that bring restaurant-quality performance. Spacious center island, granite countertops, pantry and a comfortable breakfast area perfect for meals. Butler's pantry between kitchen and dining room. Family room located just off the kitchen with sliders in the breakfast area to the backyard. The upstairs hosts 4 generously sized bedrooms, including a luxurious primary suite complete with a primary bathroom & a large walk-in closet. Well-appointed hallway bathroom conveniently serves the secondary bedrooms. Finished basement provides versatile space ideal for a game room, home gym, or tv-media area. Outside, enjoy the ultimate backyard oasis with this stunning heated saltwater pool, measuring an impressive 22 feet by 45 feet. The township has a community center, before/after school programs, numerous sports programs and much more. Convent train station & Morristown Station with NYC Midtown Direct train. A Short ride into downtown Morristown with restaurants, shops & theatre. Convenient location with easy access to major highways.
Property Features
Property Type: Residential - Single Family
Basement: Yes
Basement: Finished, Full
Cooling: 1 Unit, Central Air
Fuel Type: Gas-Natural
Garage: 2
Heating: 1 Unit, Forced Hot Air
Home Style: Colonial
Lot Size: 0.69 Acres
Roof Type: Asphalt Shingle
Taxes: $13,074
Year Built: 1970
Amenities
CODetect
SmokeDet
TubShowr
WlkInCls
Curbs
Deck
Metal Fence
Feature Descriptions
Appliances: Carbon Monoxide Detector, Dishwasher, Dryer, Microwave Oven, Range/Oven-Gas, Refrigerator, Washer
Bath: Stall Shower
Days on Site: 13
Driveway: 1 Car Width
Exterior: Vinyl Siding
Fireplace: Family Room, Gas Fireplace
Flooring: Tile, Wood
Handicap: No
Lot: Level Lot
Lot Dimensions: 0.69 acre(s)
Parking Notes: Attached Garage
Pool: Heated, In-Ground Pool, Liner
Sewer: Public Sewer
Swimming Pool: Yes
Utilities: Gas-Natural
Water: Public Water
Room Sizes
Primary: 16x23
Bedroom 2: 19x11
Bedroom 3: 13x15
Bedroom 4: 16x11
Dining Room: 13x17
Family Room: 17x14
Kitchen: 13x18
Living Room: 16x20
Breakfast: 12x18
Laundry Room: 7x11
Rec Room: 38x34
Storage Room: 15x6
Local Schools
High School: Whippany
Middle School: Mountview
Elementary School: BeeMeadow
Listed By / Shown By
Listed By
Agency Name: KELLER WILLIAMS PROSPERITY REALTY
Agency Contact: 973-696-0077
Shown By
Agent Name: Manuel Ishkhanian
Agent Phone: (484) 832-2122
Agency Title: RealtyMark

Estimate Your Payment
Estimated Payment
$ 4,601.04 per month $3,104.67 Principal & Interest $1,089.50 Property Tax $406.88 Homeowner's InsuranceChange Payment Information
Privacy Policy / DMCA Notice / ADA Accessibility


This site is hosted, designed and copyright
© 1994 - 2026 by
Delta Media Group, Inc. -- Patent Pending --
42 Berkshire St | MLS# 4038448
This single family home located at 42 Berkshire St, Hanover, NJ 07981 is currently listed for sale with an asking price of $1,395,000. This property was built in 1970 and has 4 bedrooms and 2 full and 1 partial baths. Search Hanover real estate on mainlinemanny.realtymark.net today.