
BEDS3
BATHS2 full
SQUARE FEET1,864
MLS#O6425143
STATUSActive
PROPERTY TYPEResidential - Condominium
SUBDIVISIONCARRIAGE HOMES AT DUNWOODY COMMONS A CONDO
Property Description
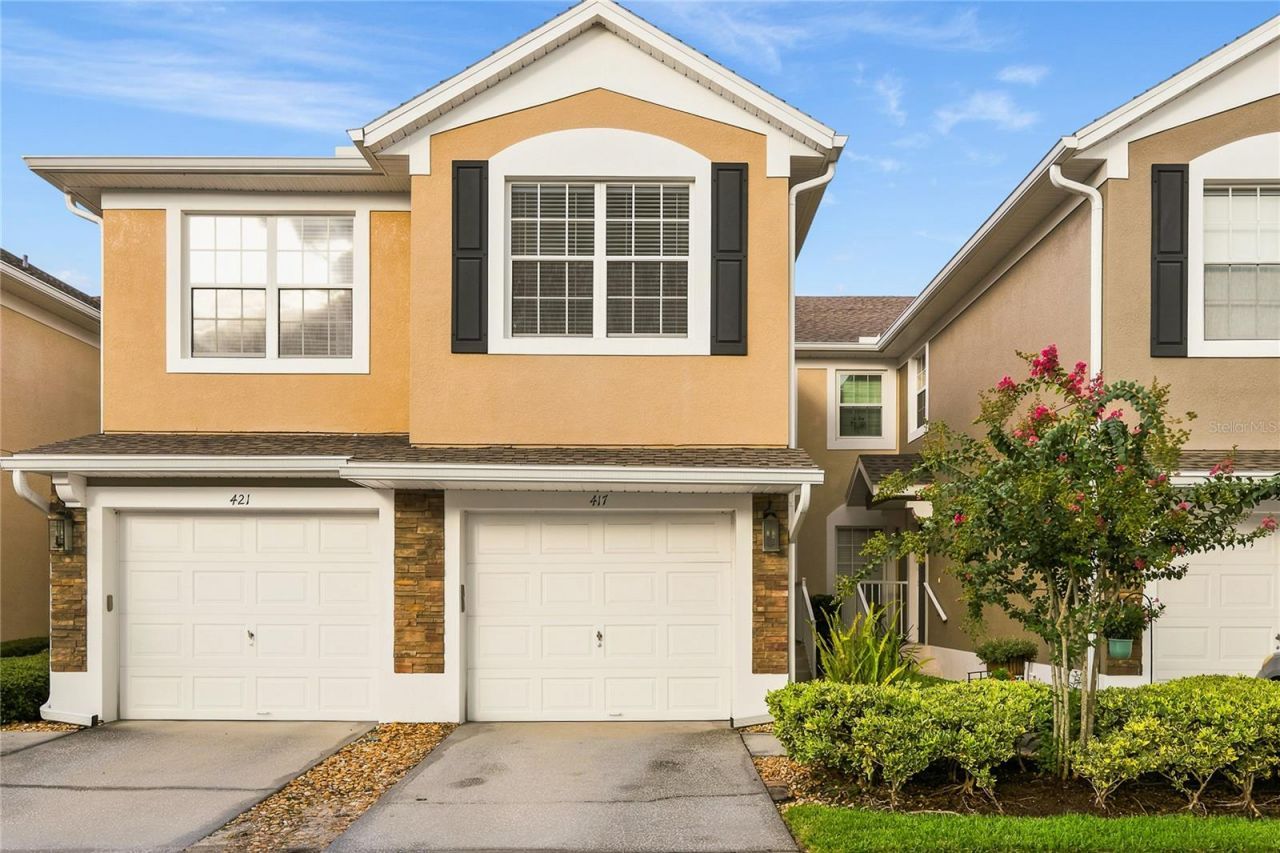
Hidden behind the private gates of Carriage Homes at Dunwoody Commons, you'll discover a beautifully maintained community where pride of ownership is evident throughout. Built by Pulte Homes, this quiet, gated neighborhood is known for its attractive curb appeal, well-kept grounds, and residents who take exceptional care of their homes. The community has been thoughtfully maintained, with roofs and exterior painting completed in recent years, and the HOA maintains healthy reserve funds for added peace of mind.This second-story, single-level townhome welcomes you with an inviting stacked stone exterior that adds timeless charm. Inside, you'll find a bright, meticulously maintained interior with soaring ceilings that enhance the spacious, open feel. The well-designed floor plan seamlessly connects the kitchen and family room, creating an ideal space for everyday living and entertaining.The kitchen is beautifully appointed with 42 inch white cabinets, Santa Cecilia granite countertops, and a stainless steel appliance package. Just off the kitchen is a conveniently located laundry closet for added functionality. The family room has newer laminate flooring. Expansive sliding glass doors lead to a spacious screened-in porch, filling the home with abundant natural light while creating the perfect indoor-outdoor living space to relax and unwind.Major updates include a new roof (2023), new HVAC system (2022), and exterior painting completed in 2022, providing years of worry-free ownership.Additional features include a one-car garage, ample guest parking, and low-maintenance living, as the HOA covers exterior maintenance and landscaping. Residents also enjoy access to a community pool and clubhouse with restrooms, offering wonderful amenities for relaxation and social gatherings.Ideally located near local hospitals, the Seminole Wekiva Trail, top-rated schools, exceptional dining, and a variety of shopping destinations, this move-in-ready home offers the perfect combination of comfort, convenience, and a welcoming community atmosphere.
Property Features
Property Type: Residential - Condominium
Cooling: Central Air
Garage: 1 car attached
Heating: Central
Home Style: Contemporary
Roof Type: Shingle
Stories: 2.0
Taxes: $3,003
Year Built: 2007
Amenities
Cathedral Ceiling(s)
Ceiling Fans(s)
Kitchen/Family Room Combo
PrimaryBedroom Upstairs
Solid Surface Counters
Split Bedroom
Thermostat
Vaulted Ceiling(s)
Walk-In Closet(s)
Balcony
Sliding Doors
Feature Descriptions
Appliances: Dryer, Microwave, Refrigerator, Washer
Community Features: Gated Community - No Guard, Sidewalks, Street Lights
Directions: I-4 East, exit 101C, left on SR46, right on Oregon, pass the first entrance on the left (owners only), 2nd entrance has a keypad on left. Enter and stay left, Hilgard Cove will be on your left.
Exterior: Block
Flood Zone Code: X
Flooring: Carpet, Ceramic Tile
Foundation: Slab
Garage Dimensions: 20x24
HOA Fee: 325/ Monthly
HOA Y/N: Yes
Home Warranty Y/N: No
Listing Terms: Cash, Conventional, FHA, VA Loan
Ownership: Condominium
Parking: Driveway, Garage Door Opener
Parking Notes: Driveway, Garage Door Opener
Pets Allowed: Cats OK, Dogs OK
Pets Restrictions: Please check with HOA http://carriagehomesatdunwoodycommons.com/ Frank Alvarez Abreu, LCAM, Community Manager O: 407-455-5950 C: 407-473-4786
Property Attached Y/N: No
Property Sub-Type: Condominium
Sewer: Public Sewer
Showing Instructions: Sentri Lock Box, ShowingTime
Special Sale Provisions: None
Utilities: Cable Available, Electricity Connected, Water Connected
Water: Public
Water Access Y/N: No
Zoning: PUD
Room Sizes
Bedroom 2: 13x10
Bedroom 3: 13x11
Dining Room: 11x11
Kitchen: 14x11
Primary Bedroom: 11x16
Living Room: 16x19
Listed By / Shown By
Listed By
Agency Name: RE/MAX CENTRAL REALTY
Agency Contact: coadmin@ackerteam.com
Shown By
Agent Name: Manuel Ishkhanian
Agent Phone: (484) 832-2122
Agency Title: RealtyMark

Estimate Your Payment
Estimated Payment
$ 1,049.47 per month $706.62 Principal & Interest $250.25 Property Tax $92.60 Homeowner's InsuranceChange Payment Information

Member Participants (and their affiliated licensees, if applicable) shall indicate on their websites that IDX information is provided exclusively for consumers’ personal non-commercial use, that it may not be used for any purpose other than to identify prospective properties consumers may be interested in purchasing, that the data is deemed reliable but is not guaranteed by MLS GRID, and that the use of the MLS GRID Data may be subject to an end user license agreement prescribed by the Member Participant’s applicable MLS if any and as amended from time to time. MLS GRID may, at its discretion, require use of other disclaimers as necessary to protect Member Participant, and/or their MLS from liability.
Based on information submitted to the MLS GRID. All data is obtained from various sources and may not have been verified by broker or MLS GRID. Supplied Open House Information is subject to change without notice. All information should be independently reviewed and verified for accuracy. Properties may or may not be listed by the office/agent presenting the information.
Privacy Policy / DMCA Notice / ADA Accessibility


This site is hosted, designed and copyright
© 1994 - 2026 by
Delta Media Group, Inc. -- Patent Pending --
417 Hilgard Cove , Unit . | MLS# O6425143
This condo located at 417 Hilgard Cove , Unit ., Sanford, FL 32771 is currently listed for sale with an asking price of $317,500. This property was built in 2007 and has 3 bedrooms and 2 full baths with 1864 sq. ft. Hilgard Cove , Unit . is located in the CARRIAGE HOMES AT DUNWOODY COMMONS A CONDO subdivision. Search CARRIAGE HOMES AT DUNWOODY COMMONS A CONDO real estate on mainlinemanny.realtymark.net today.