
BEDS2
BATHS2 full
SQUARE FEET1,215
MLS#NJME2079950
STATUSACTIVE
PROPERTY TYPEResidential - Condominium
SUBDIVISIONWINDSOR MILL
SCHOOLEAST WINDSOR REGIONAL SCHOOLS
Property Description
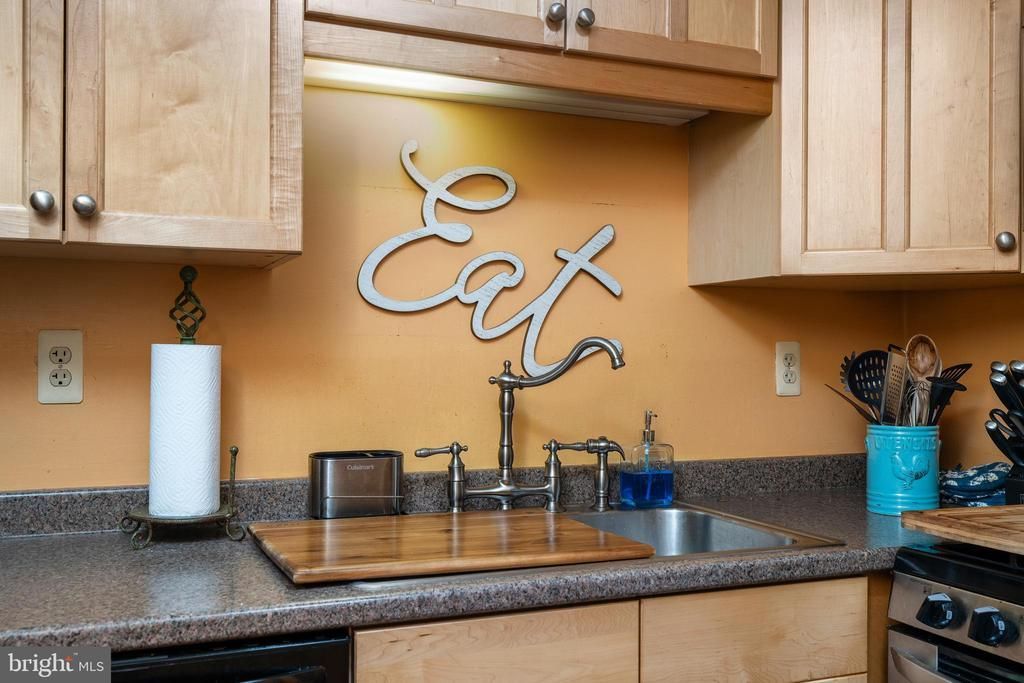
Welcome home to this well-kept 2-bedroom, 2-full-bath condominium filled with natural light. This inviting home features a private first-floor balcony, perfect for relaxing or enjoying your morning coffee. The spacious primary bedroom offers a walk-in closet and a private en-suite bathroom for added comfort and convenience. The second bedroom and full bath provide flexible space for guests, family, or a home office. Located in a highly desirable area, this condo combines comfort, functionality, and an excellent location. Whether you're a first-time buyer, downsizing, or looking for a low-maintenance lifestyle, this move-in-ready home is a must-see!
Property Features
Property Type: Residential - Condominium
Cooling: Central A/C
Fireplaces: 1
Fuel Type: Natural Gas
Heating: Forced Air
Roof Type: Shingle
Stories: 1.0
Taxes: $7,600
Year Built: 1983
Feature Descriptions
Additional Structures: Above Grade, Below Grade
Appliances: Dishwasher
Community Amenities: Swimming Pool, Tennis Courts, Club House, Tot Lots/Playground
Days on Site: 14
Electric: 100 Amp Service
Exterior: Concrete
Exterior: Sidewalks, Street Lights, Tennis Court(s)
Flooring: Wall to Wall Carpeting, Vinyl, Tile/Brick
HOA Fee: $374.00/Monthly
Municipality: EAST WINDSOR TWP
Number of Rooms: 5
Parking Notes: 0 Total Parking Spaces
Pet Restrictions: No Pet Restrictions
Rooms: Living Room, Dining Room, Primary Bedroom, Kitchen, Bedroom 1,Attic
Sewer: Public Sewer
SQFT Above Finished: 1215
SQFT Total Finished: 1215
Structure Type: Unit/Flat/Apartment
Total Garage/Parking Spaces: 0
Units: 1
Utilities: Cable TV
Water: Public
Room Sizes
Primary Bedroom: 16 x 12 Level - Main
Bedroom 1: 11 x 10 Level - Main
Kitchen: 10 x 10 Level - Main
Dining Room: 10 x 10 Level - Main
Living Room: 23 x 11 Level - Main
Local Schools
School District: EAST WINDSOR REGIONAL SCHOOLS
Listed By / Shown By
Listed By
Agency Name: Keller Williams Premier
Agency Phone: 6094595100
Shown By
Agent Name: Manuel Ishkhanian
Agent Phone: (484) 832-2122
Agency Title: RealtyMark

Estimate Your Payment
Estimated Payment
$ 1,403.61 per month $681.02 Principal & Interest $633.33 Property Tax $89.25 Homeowner's InsuranceChange Payment Information
Privacy Policy / DMCA Notice / ADA Accessibility


This site is hosted, designed and copyright
© 1994 - 2026 by
Delta Media Group, Inc. -- Patent Pending --
413 Wood Mill Dr | MLS# NJME2079950
This condo located at 413 Wood Mill Dr, East Windsor, NJ 08512 is currently listed for sale with an asking price of $306,000. This property was built in 1983 and has 2 bedrooms and 2 full baths with 1215 sq. ft. Wood Mill Dr is located in the WINDSOR MILL subdivision within the EAST WINDSOR REGIONAL SCHOOLS school district. Search WINDSOR MILL real estate on mainlinemanny.realtymark.net today.