
BEDS3
BATHS2 full
MLS#4035127
STATUS
PROPERTY TYPEResidential - Single Family
Property Description
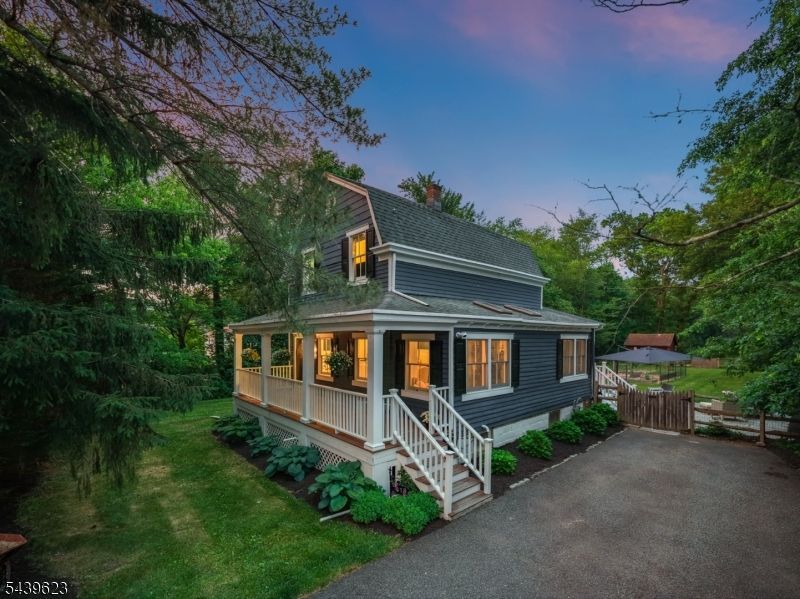
BEAUTIFULLY MAINTAINED 3-BED ON GORGEOUS PROPERTY MOMENTS FROM NYC DIRECT TRAIN. Covered Front Porch is a warm welcome w/ flowering plants, meticulous landscaping & siding in a perfect shade of blue. The bright, cheerful & thoughtfully updated first level boasts recessed lighting, crown molding & an incredible floorplan w/ expansive living spaces. The gorgeous Foyer leads into a Spacious Dining Room w/ timeless board-and-batten moldings & a stylish new light fixture. Chef's Kitchen is true heart of home w/ warm wood Shaker-style cabinetry, expansive granite countertops, s/s appliances inc. dishwasher & fridge. The granite-topped breakfast bar is perfect for quick weekday meals and early morning coffee. Kitchen flows perfectly into stunning, light-flooded Sunroom w/ skylights & Windows on every exposure. Sun-filled Living Room was a new addition in 2017 and is ideal for hosting gatherings or enjoying cozy nights curled next to gas fireplace. Full Bath boasts classic tile & rain showerhead. The tree-lined, level Back Yard with a gorgeous paver patio is an idyllic retreat, offering fruit trees, fenced garden w/ raised planter beds & plenty of grass for warm summer evenings. 2nd Level has 3 nicely-sized Beds & a Full Hall Bath w/ tub/shower. Lower Level offers renovated Rec Room with luxury vinyl wood-look flooring, ample Storage. Great location close to major hwys w/ easy access to shopping/dining/more. Don't Miss 413 Mountain Ave!
Property Features
Property Type: Residential - Single Family
Basement: Finished-Partially
Basement: Yes
Cooling: Central Air, Multi-Zone Cooling
Fuel Type: Gas-Natural
Heating: Baseboard - Hotwater, Forced Hot Air
Home Style: Colonial
Lot Size: 0.57 Acres
Roof Type: Asphalt Shingle
Taxes: $11,621
Year Built: 1900
Amenities
Open Porch(es)
Patio
Storage Shed
Feature Descriptions
Appliances: Carbon Monoxide Detector, Dishwasher, Refrigerator, See Remarks
Days on Site: 29
Driveway: Additional Parking
Exterior: Wood
Fireplace: Living Room
Lot: Level Lot
Lot Dimensions: 0.57 acre(s)
Outbuilding(s): Yes
Sewer: Public Sewer
Utilities: Electric, Gas-Natural
Water: Public Water
Room Sizes
Primary: 9x9
Bedroom 2: 9x14
Bedroom 3: 9x11
Dining Room: 13x14
Kitchen: 14x11
Living Room: 18x17
Sunroom: 6x25
Rec Room: 17x15
Local Schools
High School: Watchung
Middle School: Central
Elementary School: Gillette
Listed By / Shown By
Listed By
Agency Name: KELLER WILLIAMS REALTY
Agency Contact: 973-936-9129
Shown By
Agent Name: Manuel Ishkhanian
Agent Phone: (484) 832-2122
Agency Title: RealtyMark

Estimate Your Payment
Estimated Payment
$ 2,592.03 per month $1,435.49 Principal & Interest $968.42 Property Tax $188.13 Homeowner's InsuranceChange Payment Information
Privacy Policy / DMCA Notice / ADA Accessibility


This site is hosted, designed and copyright
© 1994 - 2026 by
Delta Media Group, Inc. -- Patent Pending --
413 Mountain Ave | MLS# 4035127
This single family home located at 413 Mountain Ave, Long Hill, NJ 07933 is currently listed for sale with an asking price of $645,000. This property was built in 1900 and has 3 bedrooms and 2 full baths. Search Long Hill real estate on mainlinemanny.realtymark.net today.