
BEDS3
BATHS2 full 1 partial
MLS#4038323
STATUS
PROPERTY TYPEResidential - Single Family
Property Description
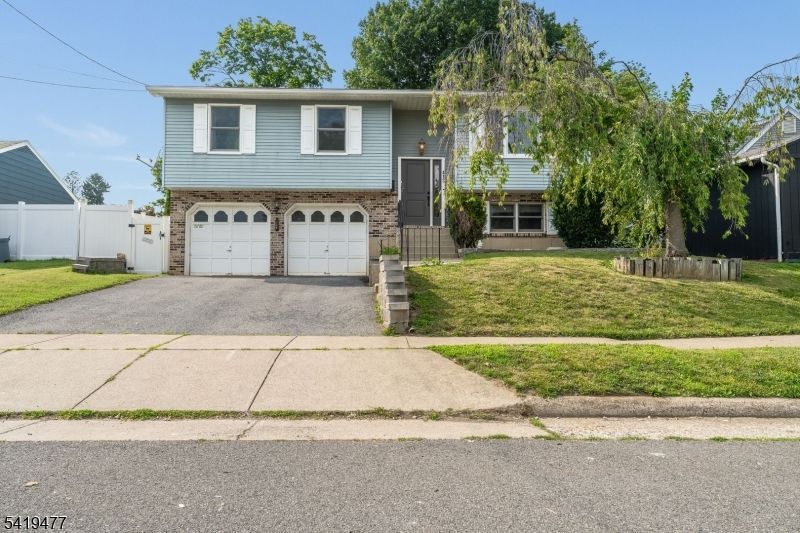
Vacation at home! nestled in the desirable Hillcrest section of Phillipsburg, this beautifully maintained home offers the perfect combination of comfort, style, and exceptional outdoor living. The expansive rear deck spans the width of the home, creating the perfect space for outdoor dining, entertaining, or simply relaxing while overlooking the private backyard and sparkling in-ground pool your own personal retreat. Inside, the sun-filled main level features an inviting open-concept design that seamlessly connects the spacious living room, dining area, and beautifully remodeled kitchen, making everyday living and entertaining effortless. The primary bedroom offers the convenience of a renovated private half bath, while two additional bedrooms are served by an updated full bath. The finished lower level expands your living space with a comfortable family room, private home office ideal for remote work or guests, a full bath, laundry room, and ample storage. A two-car garage with direct interior access provides added convenience. Whether you're hosting summer pool parties, enjoying peaceful evenings on the deck, or gathering with friends, this home offers a lifestyle you'll love all in a quiet neighborhood close to shopping, dining, parks, and major commuting routes. Recent updates include windows (2024), sliding door (2019), front door (2026), floors (2022), half bath (2025) and main bath (2025), HVAC (2025 with transferrable warranty)
Property Features
Property Type: Residential - Single Family
Basement: Yes
Basement: Finished
Cooling: 1 Unit, Central Air
Fuel Type: Gas-Natural
Garage: 2
Heating: 1 Unit, Forced Hot Air
Home Style: Bi-Level
Lot Size: 0.18 Acres
Roof Type: Asphalt Shingle
Taxes: $9,733
Year Built: 1987
Amenities
Carbon Monoxide Detector
Smoke Detector
Deck
Patio
Privacy Fence
Storage Shed
Thermal Windows/Doors
Feature Descriptions
Appliances: Carbon Monoxide Detector, Dishwasher, Disposal, Microwave Oven, Range/Oven-Electric, Refrigerator, Self Cleaning Oven
Days on Site: 14
Driveway: 2 Car Width, Blacktop
Exterior: Brick, Vinyl Siding
Flooring: Carpeting, See Remarks, Tile
Lot: Level Lot, Open Lot
Lot Dimensions: 0.18 acre(s)
Outbuilding(s): Yes
Parking Notes: Built-In Garage, Garage Door Opener
Pool: Gunite, In-Ground Pool
Sewer: Public Sewer
Swimming Pool: Yes
Utilities: All Underground
Water: Public Water
Room Sizes
Primary: 12x13
Bedroom 2: 10x13
Bedroom 3: 10x10
Dining Room: 10x14
Family Room: 17x18
Den: 9x12
Kitchen: 7x14
Living Room: 15x17
Local Schools
High School: PHILIPSBRG
Listed By / Shown By
Listed By
Agency Name: COLDWELL BANKER REALTY
Agency Contact: 908-310-2044
Shown By
Agent Name: Manuel Ishkhanian
Agent Phone: (484) 832-2122
Agency Title: RealtyMark

Estimate Your Payment
Estimated Payment
$ 1,943.59 per month $1,001.28 Principal & Interest $811.08 Property Tax $131.22 Homeowner's InsuranceChange Payment Information
Privacy Policy / DMCA Notice / ADA Accessibility


This site is hosted, designed and copyright
© 1994 - 2026 by
Delta Media Group, Inc. -- Patent Pending --
413 Barrymore St | MLS# 4038323
This single family home located at 413 Barrymore St, Phillipsburg, NJ 08865 is currently listed for sale with an asking price of $449,900. This property was built in 1987 and has 3 bedrooms and 2 full and 1 partial baths. Search Phillipsburg real estate on mainlinemanny.realtymark.net today.