
BEDS4
BATHS2 full
SQUARE FEET1,794
MLS#2142331
STATUSActive Under Contract
PROPERTY TYPEResidential - Single Family
SUBDIVISIONCedar Hills
Property Description
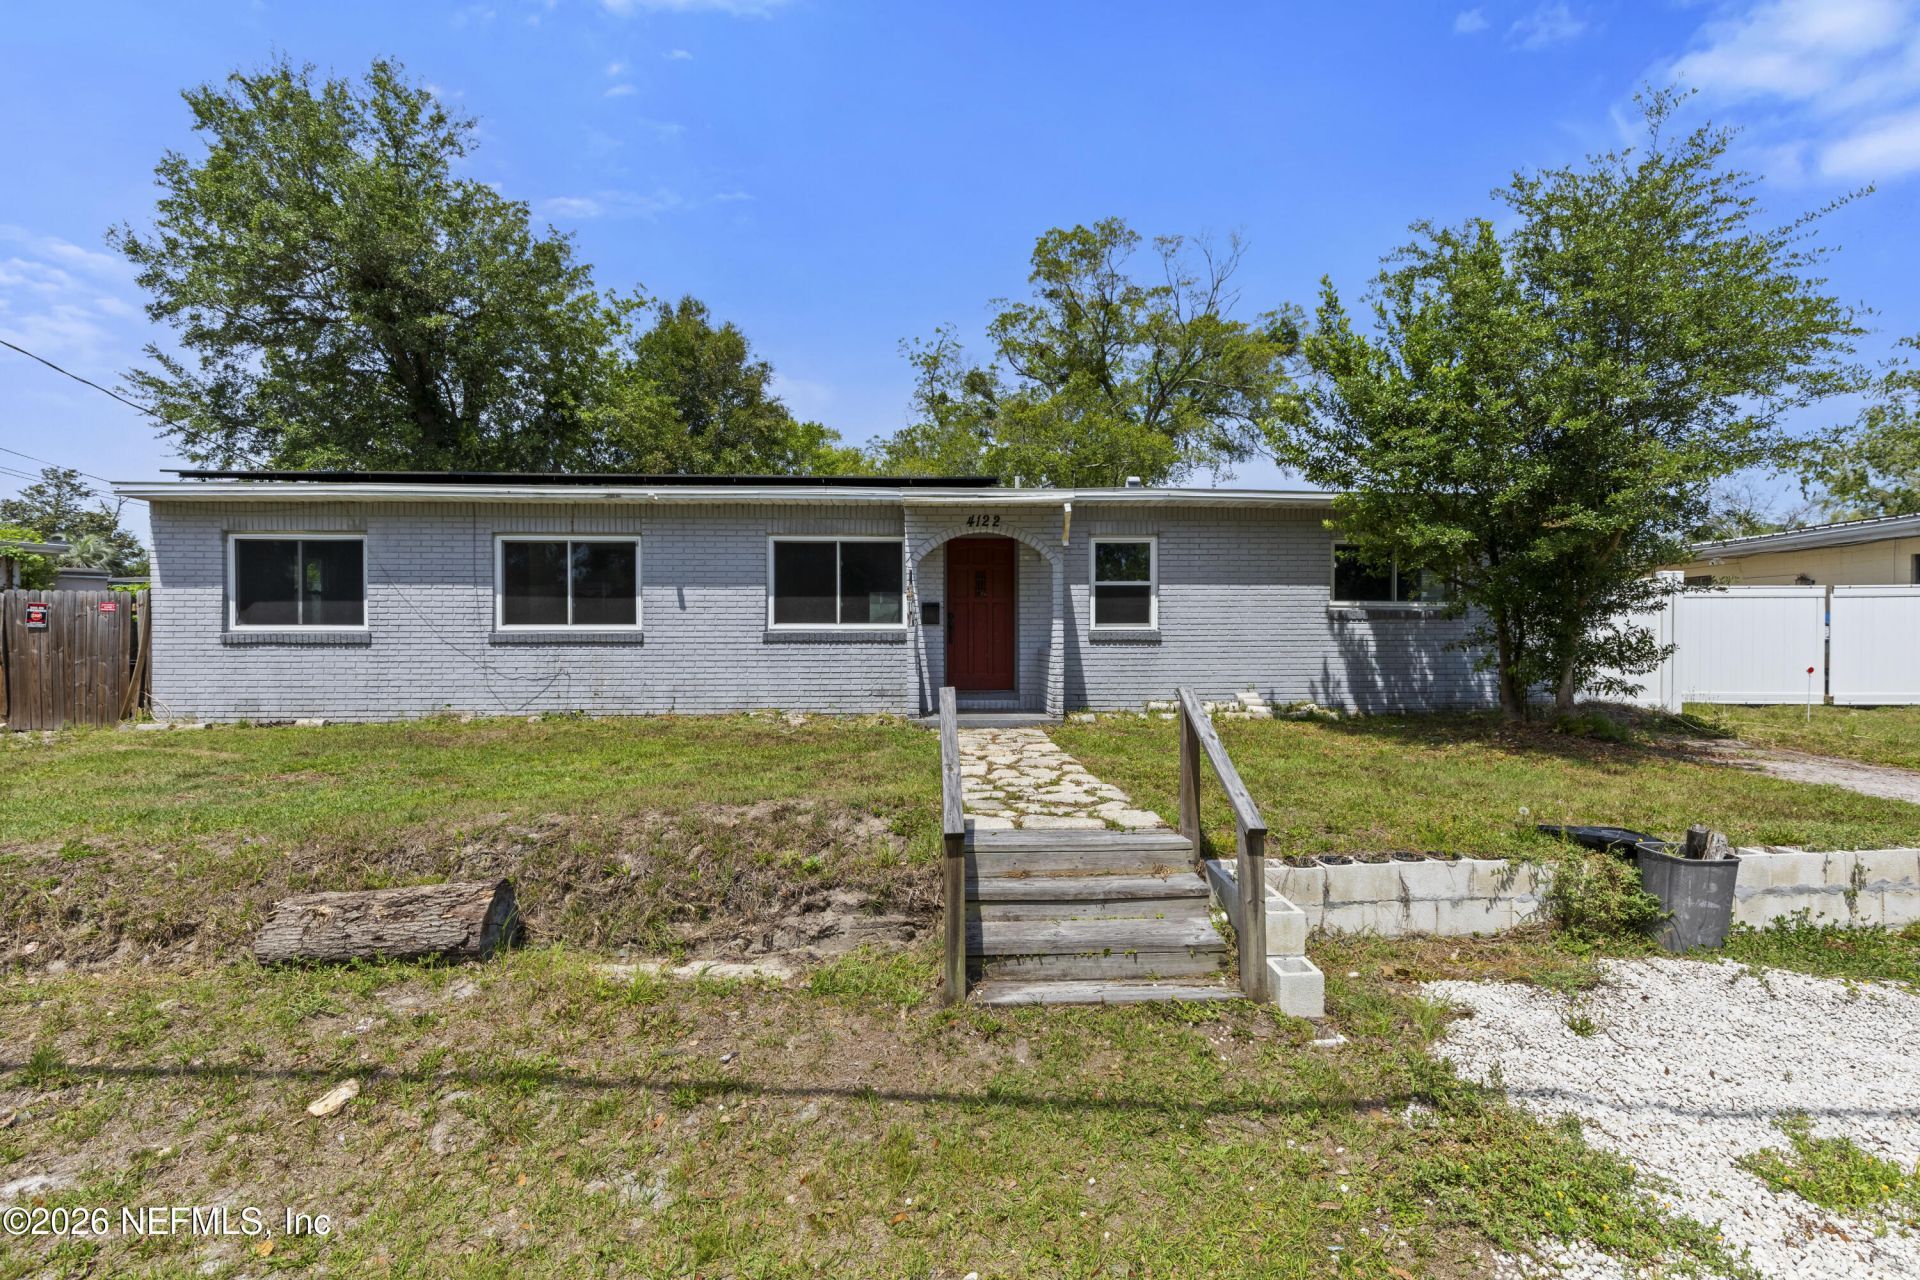
**DETACHED GARAGE**FENCED BACKYARD**GREAT LOCATION** This charming and cozy 4 bed/2 bath home offers the perfect canvas for someone to turn this house into a home. Featuring a functional SPLIT BEDROOM FLOOR PLAN, the interior is filled with tons of light, creating a bright and welcoming atmosphere. The layout includes a LARGE LIVING ROOM and a large dining room, complemented by wood-like flooring throughout. The kitchen features tons of cabinetry, a stylish backsplash, and a breakfast nook for casual meals. Retreat to the HUGE PRIMARY BEDROOM, which boasts a walk-in closet and plush carpeting. Outside, enjoy a covered front porch area or head to the large fenced-in backyard with a COVERED PATIO. The property includes a DETACHED GARAGE with a carport, offering tons of storage, shelving, and a potential WORKSHOP area. Situated in a great location near Blanding Blvd for easy travel, you are minutes from tons of shopping and dining. Schedule your showing today!
Property Features
Property Type: Residential - Single Family
Cooling: Central Air, Electric
Fenced: Yes
Heating: Central, Electric, Heat Pump
Home Style: Ranch
Lot Size: 0.25 Acres
Roof Type: Shingle
Taxes: $3,710
Year Built: 1955
Feature Descriptions
Exterior: Frame, Stucco
Lot Dimensions: 70 x 128
Sewer: Public Sewer
Local Schools
High School: Westside High School
Middle School: Westside
Elementary School: Hidden Oaks
Listed By / Shown By
Listed By
Agency Name: CHAD AND SANDY REAL ESTATE GROUP
Shown By
Agent Name: Manuel Ishkhanian
Agent Phone: (484) 832-2122
Agency Title: RealtyMark

Estimate Your Payment
Estimated Payment
$ 812.36 per month $444.89 Principal & Interest $309.17 Property Tax $58.30 Homeowner's InsuranceChange Payment Information
Privacy Policy / DMCA Notice / ADA Accessibility


This site is hosted, designed and copyright
© 1994 - 2026 by
Delta Media Group, Inc. -- Patent Pending --
4122 Rendale Drive N | MLS# 2142331
This single family home located at 4122 Rendale Drive N, Jacksonville, FL 32210 is currently listed for sale with an asking price of $199,900. This property was built in 1955 and has 4 bedrooms and 2 full baths with 1794 sq. ft. Rendale Drive N is located in the Cedar Hills subdivision. Search Cedar Hills real estate on mainlinemanny.realtymark.net today.