
BEDS3
BATHS2 full
SQUARE FEET2,008
MLS#4039608
STATUS
PROPERTY TYPEResidential - Single Family
Property Description
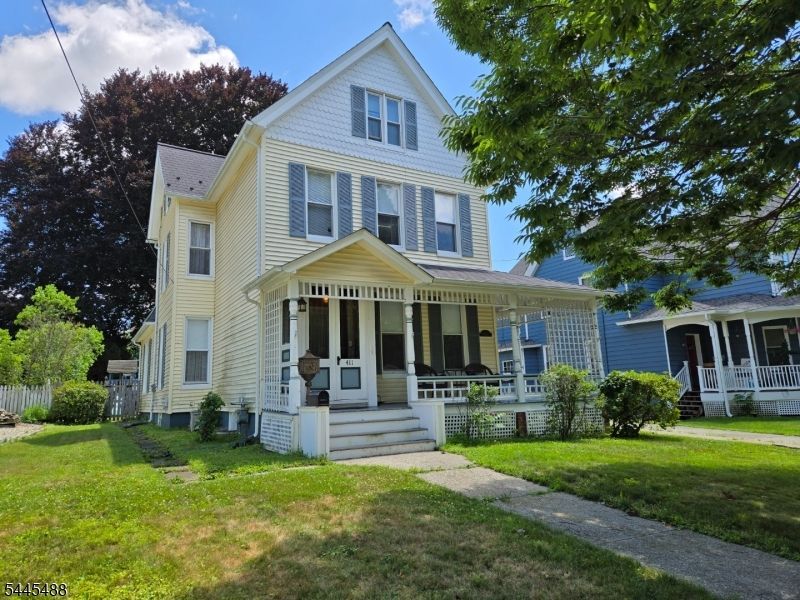
Classic Victorian Colonial! Beautiful wood flooring, original built-in's, molding, doors and trim! Sun filled rooms, updated eat in kitchen with Corian counter tops, stainless steel appliances, recessed lighting , 9 ft ceilings, 2 full updated bathrooms. Ceiling fans throughout, impressive formal dining room with built-in corner cabinet, pocket doors, 8 x 15 laundry room 1st floor with lots of storage space. Flexible floor plan, covered wrap around porch, magnificent, fenced back yard! Updated electric and heating system. Tankless hot water system with Individual shut off supply lines. Never run out of hotwater! Extra off street parking, walk to train station. Local downtown shopping, resturants, easy access to Rt 46, 57 and Rt 80. Solar panels installed free as part of a promotion, Owner only pays a monitoring fee of $75. per month. Sq ft from tax records
Property Features
Property Type: Residential - Single Family
Basement: Bilco-Style Door, Full
Basement: Yes
Cooling: Ceiling Fan
Fuel Type: Gas-Natural, See Remarks, Solar-Owned
Heating: Radiators - Steam
Home Style: Victorian, Colonial
Lot Size: 0.20 Acres
Roof Type: Asphalt Shingle
Taxes: $10,848
Year Built: 1910
Amenities
CODetect
FireExtg
SmokeDet
StallTub
TubShowr
Deck
Open Porch(es)
Patio
Sidewalk
Storage Shed
Thermal Windows/Doors
Wood Fence
Feature Descriptions
Appliances: Carbon Monoxide Detector, Dishwasher, Microwave Oven, Range/Oven-Electric, Refrigerator, Self Cleaning Oven
Days on Site: 7
Driveway: 1 Car Width, Additional Parking, Concrete
Exterior: Vinyl Siding
Flooring: Carpeting, Tile, Wood
Lot: Level Lot
Lot Dimensions: 0.20 acre(s)
Outbuilding(s): Yes
Sewer: Public Sewer, Sewer Charge Extra
Utilities: Electric, Gas-Natural
Water: Public Water, Water Charge Extra
Room Sizes
Primary: 15x13
Bedroom 2: 14x13
Bedroom 3: 16x13
Dining Room: 13x12
Family Room: 13x10
Den: 10x13
Kitchen: 13x10
Living Room: 15x13
Laundry Room: 15x8
Local Schools
High School: HACKTTSTWN
Listed By / Shown By
Listed By
Agency Name: RE/MAX TOWN & VALLEY II
Agency Contact: 973-479-6926
Shown By
Agent Name: Manuel Ishkhanian
Agent Phone: (484) 832-2122
Agency Title: RealtyMark

Estimate Your Payment
Estimated Payment
$ 1,948.40 per month $923.39 Principal & Interest $904.00 Property Tax $121.01 Homeowner's InsuranceChange Payment Information
Privacy Policy / DMCA Notice / ADA Accessibility


This site is hosted, designed and copyright
© 1994 - 2026 by
Delta Media Group, Inc. -- Patent Pending --
411 Grand Ave | MLS# 4039608
This single family home located at 411 Grand Ave, Hackettstown, NJ 07840 is currently listed for sale with an asking price of $414,900. This property was built in 1910 and has 3 bedrooms and 2 full baths with 2008 sq. ft. Search Hackettstown real estate on mainlinemanny.realtymark.net today.