
BEDS3
BATHS2 full 1 partial
SQUARE FEET2,447
MLS#B26052924
STATUSActive
PROPERTY TYPEResidential - Single Family
SUBDIVISIONBONAVENTURE LAKES
Property Description
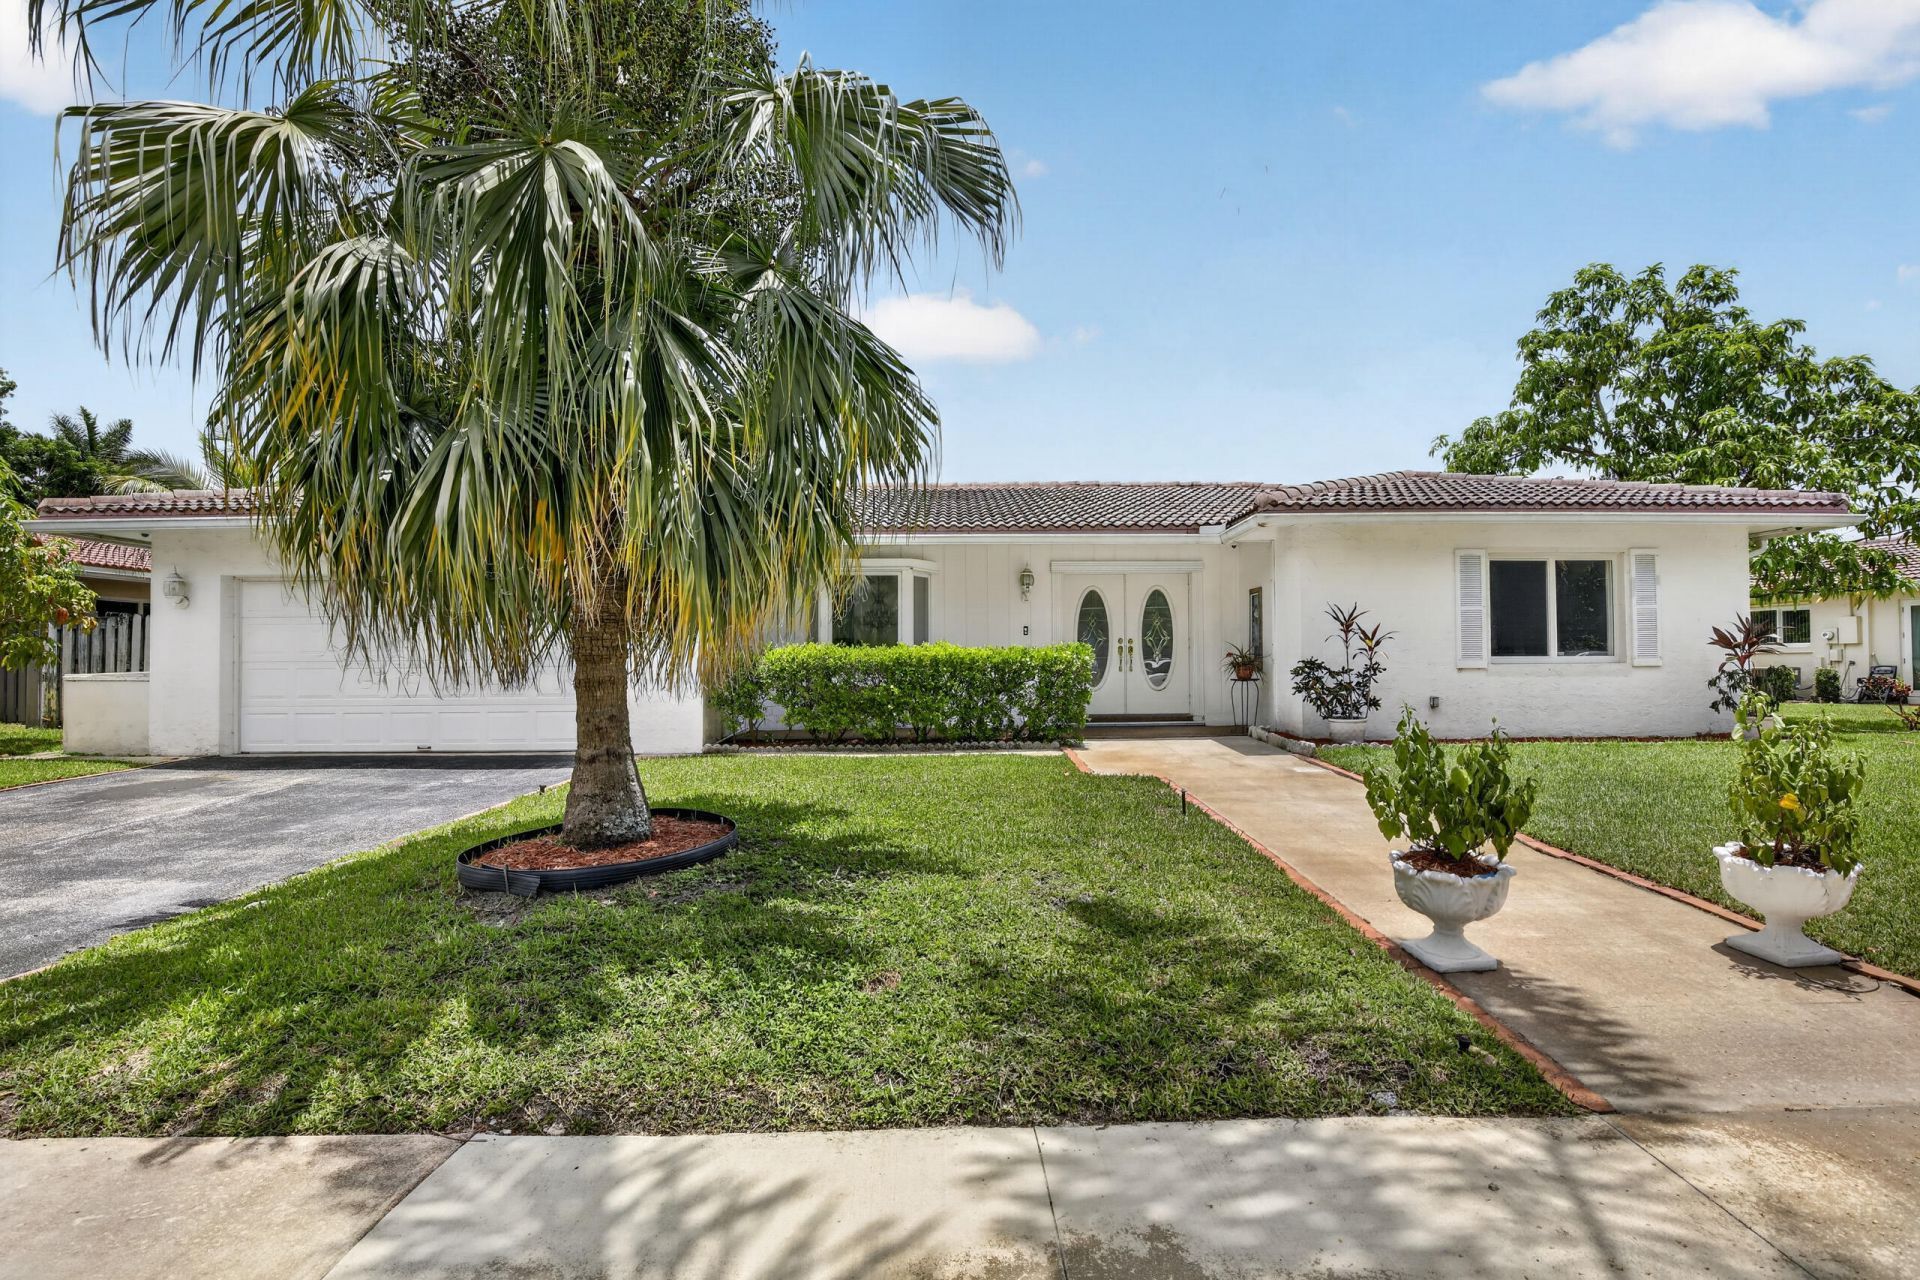
Welcome to this beautifully maintained 3-bedroom, 2.5-bathroom home in Weston. It offers comfort, style, and an unbeatable location. The spacious floor plan features abundant natural light, generously sized living areas, and a functional layout. The kitchen has ample cabinetry and workspace, flowing into the main living anddining areas. The primary suite has a en-suite bathroom and walk in closet. Two additional bedrooms are spacious and versatile. Enjoy the private backyard for outdoor dining, entertaining, or relaxing. Conveniently located near top-rated schools, parks, shopping, dining, highways, and recreational amenities. Bonaventure Town Center Yearly dues of $470. Don't miss this opportunity to own a wonderful home in South Florida's most desirable community!
Property Features
Property Type: Residential - Single Family
Cooling: Central Air
Garage: 2 car attached
Heating: Central, Electric
Home Style: Ranch
Lot Size: 0.23 Acres
Roof Type: Spanish Tile
Stories: 1.0
Taxes: $4,661
Year Built: 1978
Amenities
Entrance Foyer
Walk-In Closet(s)
Feature Descriptions
Appliances: Dryer, Dishwasher, Electric Range, Microwave, Washer
Exterior: Stucco
Flooring: Carpet, Tile
Guest House Y/N: No
Laundry: Laundry Room
Parcel#: 504008010060
Parking: Driveway, Garage, Attached Garage
Parking Notes: Driveway, Garage, Attached Garage
Patio/Porch: Patio - Open, Patio - Screened, Patio
Pets Allowed: Yes, No Restrictions
Pool: In Ground
Restrictions: No Restrictions
Sewer: Public Sewer
SQFT Living: 2447
Structure Type: House
Swimming Pool: Yes
Total Rooms: 3
Utilities: Electricity Connected, Sewer Connected, Water Connected
Utilities: Electricity Connected, Sewer Connected, Water Connected
Water: Public
Local Schools
High School: Western
Middle School: Tequesta Trace
Elementary School: Indian Trace
Listed By / Shown By
Listed By
Agency Name: Coldwell Banker
Agency Phone: 561-395-2233
Shown By
Agent Name: Manuel Ishkhanian
Agent Phone: (484) 832-2122
Agency Title: RealtyMark

Estimate Your Payment
Estimated Payment
$ 2,276.34 per month $1,669.17 Principal & Interest $388.42 Property Tax $218.75 Homeowner's InsuranceChange Payment Information
Privacy Policy / DMCA Notice / ADA Accessibility


This site is hosted, designed and copyright
© 1994 - 2026 by
Delta Media Group, Inc. -- Patent Pending --
410 Bonaventure Boulevard | MLS# B26052924
This single family home located at 410 Bonaventure Boulevard, Weston, FL 33326 is currently listed for sale with an asking price of $750,000. This property was built in 1978 and has 3 bedrooms and 2 full and 1 partial baths with 2447 sq. ft. Bonaventure Boulevard is located in the BONAVENTURE LAKES subdivision. Search BONAVENTURE LAKES real estate on mainlinemanny.realtymark.net today.