
BEDS4
BATHS4 full
MLS#4029126
STATUS
PROPERTY TYPEResidential - Single Family
Property Description
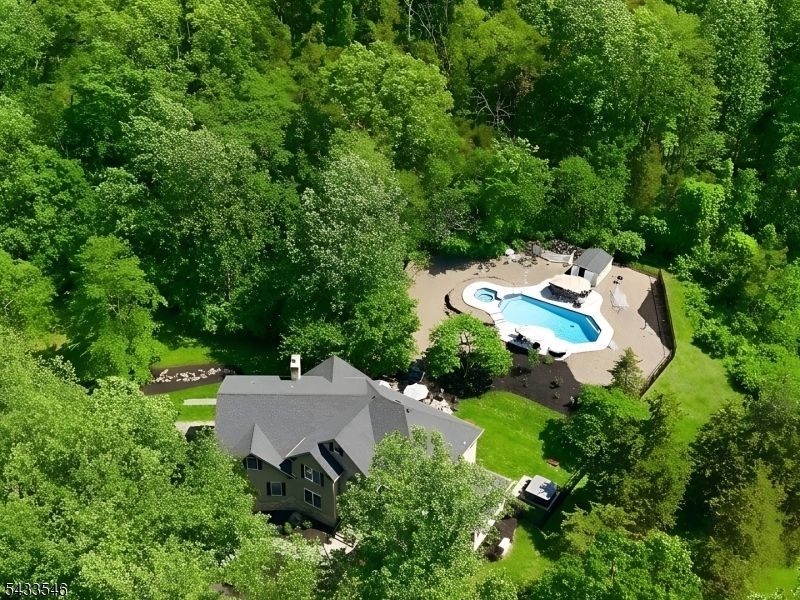
If resort-style living is what you're looking for, this 4558 square foot exceptional home delivers unmatched privacy, luxury, and year-round enjoyment. Set on over five wooded acres this meticulously maintained home offers the perfect balance of elegance and tranquility.A long private driveway welcomes you to the property, creating a grand first impression and leading to a peaceful retreat surrounded by nature. Designed for entertainment and relaxation in every season, the outdoor space features a stunning in-ground pool with hot tub, pool cabana, standalone hot tub, and an expansive patio ideal for summer gatherings or quiet autumn evenings.Inside, the impressive layout offers four spacious bedrooms, two versatile bonus rooms, a conservatory, and a dramatic living room highlighted by a soaring wall of windows that floods the home with natural light. One bonus room is currently used as an upstairs office, while the second is located on the main level near the first-floor bedroom, offering excellent flexibility. Hardwood floors throughout the main and upper levels add warmth.The partially finished basement expands the space even further, featuring an entertainment room, kitchenette, and a room as an exercise room. Convenient walk-out access through the garage enhances both functionality and ease of living.Additional upgrades include a stand alone generator for peace of mind and more than $17,000 in newly installed windows.A rare opportunity to own a private resort-style home.
Property Features
Property Type: Residential - Single Family
Basement: Yes
Basement: Finished-Partially
Cooling: 2 Units
Fuel Type: Gas-Natural
Garage: 3
Heating: 2 Units, Forced Hot Air
Home Style: Colonial, Custom Home
Lot Size: 5.51 Acres
Roof Type: Asphalt Shingle
Taxes: $18,846
Year Built: 1995
Amenities
CeilHigh
JacuzTyp
SmokeDet
Hot Tub
Outbuilding(s)
Patio
Feature Descriptions
Appliances: Carbon Monoxide Detector, Cooktop - Gas, Dishwasher, Generator-Built-In, Hot Tub, Microwave Oven, Refrigerator, Wall Oven(s) - Electric
Bath: Jetted Tub, Stall Shower
Days on Site: 57
Driveway: Additional Parking, Off-Street Parking
Exterior: Stone, Stucco
Fireplace: Gas Fireplace, Wood Burning
Flooring: Laminate, Tile, Wood
Lot Dimensions: 5.51 acre(s)
Parking Notes: Built-In Garage
Pool: In-Ground Pool
Sewer: Septic
Swimming Pool: Yes
Utilities: All Underground, Electric, Gas-Natural
Water: Well
Room Sizes
Primary: 20x13
Bedroom 2: 19x15
Bedroom 3: 16x13
Bedroom 4: 15x13
Dining Room: 14x13
Family Room: 20x20
Kitchen: 25x18
Living Room: 19x13
See Remarks: 15x11
Office: 14x13
SittngRm: 14x20
Conservatory: 19x13
Listed By / Shown By
Listed By
Agency Name: KELLER WILLIAMS TOWNE SQUARE REAL
Agency Contact: 908-766-0085
Shown By
Agent Name: Manuel Ishkhanian
Agent Phone: (484) 832-2122
Agency Title: RealtyMark

Estimate Your Payment
Estimated Payment
$ 4,777.46 per month $2,835.37 Principal & Interest $1,570.50 Property Tax $371.58 Homeowner's InsuranceChange Payment Information
Privacy Policy / DMCA Notice / ADA Accessibility


This site is hosted, designed and copyright
© 1994 - 2026 by
Delta Media Group, Inc. -- Patent Pending --
41 Sutton Farm Rd | MLS# 4029126
This single family home located at 41 Sutton Farm Rd, Delaware, NJ 08822 is currently listed for sale with an asking price of $1,274,000. This property was built in 1995 and has 4 bedrooms and 4 full baths. Search Delaware real estate on mainlinemanny.realtymark.net today.