
BEDS3
BATHS2 full
SQUARE FEET1,603
MLS#NJCD2119278
STATUSPENDING
PROPERTY TYPEResidential - Single Family
SUBDIVISIONKINGSTON
SCHOOLCHERRY HILL TOWNSHIP PUBLIC SCHOOLS
Property Description
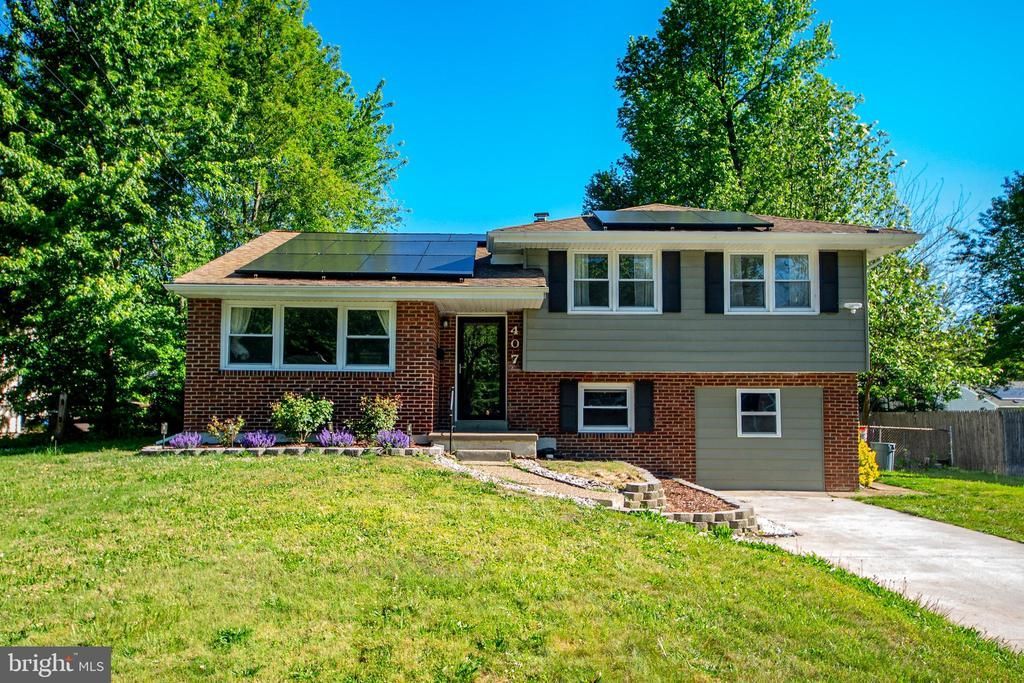
Beautifully updated split-level home offering 3 bedrooms, 2 full bathrooms, and approximately 1,603 square feet of living space. The renovated kitchen features white shaker cabinetry, granite countertops, stainless steel appliances, recessed lighting, and ample room for barstool seating, creating the perfect eat-in kitchen experience. The kitchen flows seamlessly into the dining and living areas, providing an open and inviting layout ideal for both everyday living and entertaining. Both full bathrooms have been tastefully updated. The lower-level family room offers a spacious and versatile living area with plenty of room to relax or gather. Outside, you'll find a fully fenced backyard, perfect for pets, play, or outdoor entertaining. Major mechanical systems have been updated, and the home is equipped with solar panels to help keep electric costs manageable. Conveniently located in Cherry Hill and move-in ready, this is a home you won't want to miss.
Property Features
Property Type: Residential - Single Family
Cooling: Central A/C
Fuel Type: Natural Gas
Heating: Central
Home Style: Split Level
Lot Size: 0.22 Acres
Stories: 2.0
Taxes: $10,491
Year Built: 1956
Feature Descriptions
Additional Structures: Above Grade, Below Grade
Days on Site: 38
Exterior: Frame
Lot Dimensions: 0.22 Acre(S)
Municipality: CHERRY HILL TWP
Sewer: Public Sewer
SQFT Above Finished: 1603
SQFT Total Finished: 1603
Structure Type: Detached
Water: Public
Local Schools
School District: CHERRY HILL TOWNSHIP PUBLIC SCHOOLS
Listed By / Shown By
Listed By
Agency Name: Prime Realty Partners
Agency Phone: 8562103000
Shown By
Agent Name: Manuel Ishkhanian
Agent Phone: (484) 832-2122
Agency Title: RealtyMark

Estimate Your Payment
Estimated Payment
$ 2,006.75 per month $1,001.28 Principal & Interest $874.25 Property Tax $131.22 Homeowner's InsuranceChange Payment Information
Privacy Policy / DMCA Notice / ADA Accessibility


This site is hosted, designed and copyright
© 1994 - 2026 by
Delta Media Group, Inc. -- Patent Pending --
407 Kingston Drive | MLS# NJCD2119278
This single family home located at 407 Kingston Drive, Cherry Hill, NJ 08034 is currently listed for sale with an asking price of $449,900. This property was built in 1956 and has 3 bedrooms and 2 full baths with 1603 sq. ft. Kingston Drive is located in the KINGSTON subdivision within the CHERRY HILL TOWNSHIP PUBLIC SCHOOLS school district. Search KINGSTON real estate on mainlinemanny.realtymark.net today.