
BEDS2
BATHS2 full 1 partial
SQUARE FEET1,340
MLS#NJSO2005820
STATUSACTIVE
PROPERTY TYPEResidential - Townhouse
SCHOOLMONTGOMERY TOWNSHIP PUBLIC SCHOOLS
Property Description
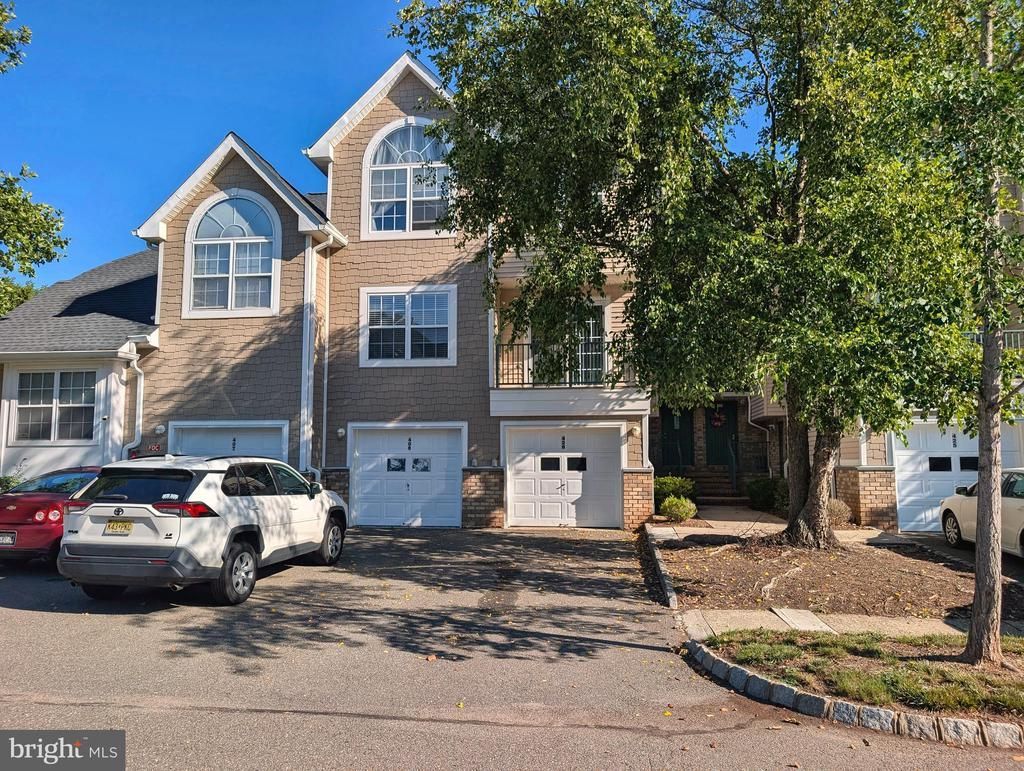
Two-bedroom, 2.5-bath townhome in the highly sought-after Pike Run Woods, backing to trees for added privacy. Both bedrooms are filled with natural light. The main-level den is versatile enough to work as a home office or a third bedroom. The updated kitchen features white cabinetry, quartz counters, and stainless steel appliances, opening through a pass-through window to the living room, which has its own private balcony. The primary suite includes a walk-in closet, an en-suite full bath, and a private balcony of its own. A second full bath serves the second bedroom. The unfinished basement offers flexible storage or workout space with natural light from two windows, and a one-car attached garage adds convenience. New HVAC in 2023. Enjoy resort-style amenities including a clubhouse, pool, tennis courts, playground, and more, all in the top-rated Montgomery school district, just minutes from shopping, dining, and local parks.
Property Features
Property Type: Residential - Townhouse
Basement: Unfinished
Basement: Yes
Cooling: Central A/C
Fuel Type: Natural Gas
Garage: 1
Heating: Forced Air
Roof Type: Shingle
Stories: 2.0
Taxes: $8,526
Year Built: 1999
Feature Descriptions
Additional Structures: Above Grade, Below Grade
Appliances: Oven - Self Cleaning, Dishwasher
Community Amenities: Swimming Pool
Condo/Coop Fee: $350.00/Monthly
Days on Site: 8
Exterior: Sidewalks
Exterior: Frame
Flooring: Vinyl
Interior: Kitchen - Eat-In
Lot: Level
Municipality: MONTGOMERY TWP
Number of Rooms: 6
Parking Notes: 1 Total Parking Spaces
Pet Restrictions: Number Limit
Rooms: Living Room, Dining Room, Primary Bedroom, Kitchen, Bedroom 1,Other, Attic
Sewer: Public Sewer
SQFT Above Finished: 1340
SQFT Total Finished: 1340
Structure Type: End of Row/Townhouse
Total Garage/Parking Spaces: 1
Utilities: Under Ground
Water: Public
Room Sizes
Primary Bedroom: 16 x 13 Level - Upper 1
Bedroom 1: 12 x 9 Level - Upper 1
Kitchen: 11 x 10 Level - Main
Dining Room: 13 x 11 Level - Main
Living Room: 18 x 12 Level - Main
Other: 11 x 9 Level - Main
Local Schools
High School: MONTGOMERY TOWNSHIP
Middle School: MONTGOMERY M.S.
Elementary School: VILLAGE
School District: MONTGOMERY TOWNSHIP PUBLIC SCHOOLS
Listed By / Shown By
Listed By
Agency Name: Queenston Realty, LLC
Agency Phone: 6099245353
Shown By
Agent Name: Manuel Ishkhanian
Agent Phone: (484) 832-2122
Agency Title: RealtyMark

Estimate Your Payment
Estimated Payment
$ 1,906.19 per month $1,057.14 Principal & Interest $710.50 Property Tax $138.54 Homeowner's InsuranceChange Payment Information
Privacy Policy / DMCA Notice / ADA Accessibility


This site is hosted, designed and copyright
© 1994 - 2026 by
Delta Media Group, Inc. -- Patent Pending --
406 Rhoads Drive | MLS# NJSO2005820
This townhouse located at 406 Rhoads Drive, Belle Mead, NJ 08502 is currently listed for sale with an asking price of $475,000. This property was built in 1999 and has 2 bedrooms and 2 full and 1 partial baths with 1340 sq. ft. Rhoads Drive is located within the MONTGOMERY TOWNSHIP PUBLIC SCHOOLS school district. Search Belle Mead real estate on mainlinemanny.realtymark.net today.