
BEDS2
BATHS1 full
SQUARE FEET744
MLS#NJCD2120644
STATUSPENDING
PROPERTY TYPEResidential - Single Family
SUBDIVISIONNA
SCHOOLHADDON HEIGHTS SCHOOLS
Property Description
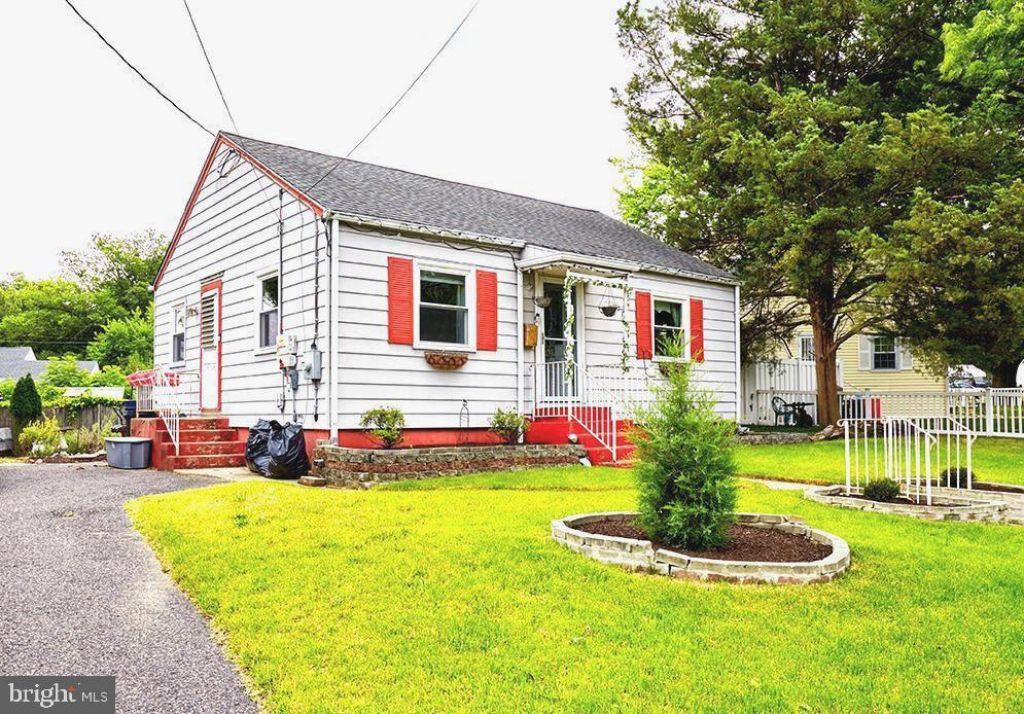
Multiple offers have been received. No showings after Monday, June 29. Best and final is due by Tuesday, June 30 at noon.Welcome to this charming updated rancher. Throughout the home you will notice the many improvements including new windows (2025), updated tiled bathroom, tankless water heater (2022) and upgraded electrical panel as well as newer HVAC and air conditioner. The newly remodeled kitchen (2025) truly stands out and its clever design is sure to delight. The full basement expands the homes potential and provides ample storage space and additional room for a work shop or added living space. Outside you will find a spacious backyard and patio perfect for relaxing or entertaining. The home is conveniently located near major highways, public transportation, shopping and restaurants. You don't want to miss this opportunity to own this move in ready adorable home. Schedule your tour today!
Property Features
Property Type: Residential - Single Family
Basement: Full, Unfinished
Basement: Yes
Cooling: Central A/C
Fuel Type: Natural Gas
Heating: Forced Air
Home Style: Ranch/Rambler
Lot Size: 0.17 Acres
Roof Type: Shingle
Stories: 1.0
Taxes: $3,749
Year Built: 1949
Feature Descriptions
Accessibility: 2+ Access Exits
Additional Structures: Above Grade
Appliances: Dishwasher, Dryer - Gas, Microwave, Oven/Range - Gas, Refrigerator, Washer - Front Loading, Water Heater - Tankless
Days on Site: 24
Electric: 200+ Amp Service
Exterior: Frame
Interior: Ceiling Fan(s)
Lot Dimensions: 0.17 Acre(S)
Municipality: LAWNSIDE BORO
Parking Notes: 2 Total Parking Spaces
Rooms: Living Room, Kitchen, Basement
Sewer: Public Sewer
SQFT Above Finished: 744
SQFT Total Finished: 744
Structure Type: Detached
Total Garage/Parking Spaces: 2
Water: Public
Local Schools
High School: HADDON HEIGHTS H.S.
Middle School: HADDON HEIGHTS JR SR
School District: HADDON HEIGHTS SCHOOLS
Listed By / Shown By
Listed By
Agency Name: Keller Williams Realty - Moorestown
Agency Phone: 8563161100
Shown By
Agent Name: Manuel Ishkhanian
Agent Phone: (484) 832-2122
Agency Title: RealtyMark

Estimate Your Payment
Estimated Payment
$ 803.28 per month $433.99 Principal & Interest $312.42 Property Tax $56.88 Homeowner's InsuranceChange Payment Information
Privacy Policy / DMCA Notice / ADA Accessibility


This site is hosted, designed and copyright
© 1994 - 2026 by
Delta Media Group, Inc. -- Patent Pending --
405 N Warwick Road | MLS# NJCD2120644
This single family home located at 405 N Warwick Road, Lawnside, NJ 08045 is currently listed for sale with an asking price of $195,000. This property was built in 1949 and has 2 bedrooms and 1 full baths with 744 sq. ft. N Warwick Road is located in the NA subdivision within the HADDON HEIGHTS SCHOOLS school district. Search NA real estate on mainlinemanny.realtymark.net today.