
BEDS3
BATHS1 full 1 partial
SQUARE FEET1,278
MLS#NJBL2116386
STATUSACTIVE
PROPERTY TYPEResidential - Single Family
SUBDIVISIONRANCOCAS CREEK
SCHOOLMOUNT LAUREL TOWNSHIP PUBLIC SCHOOLS
Property Description
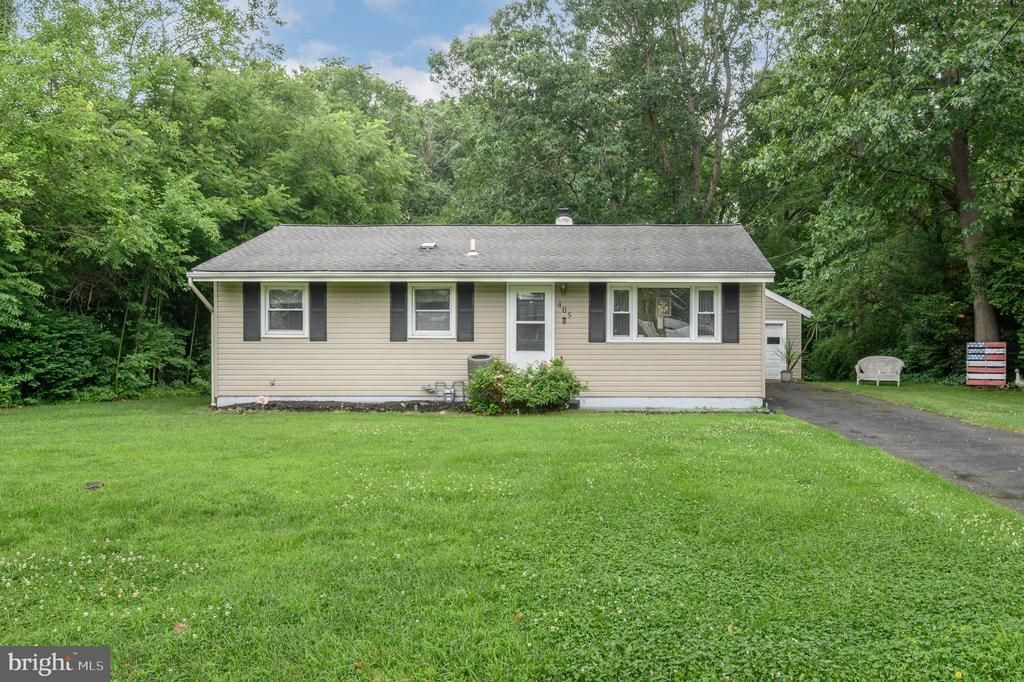
Home Sweet Home! Charming 3 Bed 1.5 Bath Ranch with Finished Garage in desirable Mount Laurel could be the one for you! Lovingly owned and maintained, ready and waiting for its new owners to make it their very own. Perfectly appointed in the peaceful Rancocas Woods neighborhood, backing to private wooded views, conveniently located to shopping, dining, parks, and major roads for an easy commute. Step in to find a spacious, light and bright living room with hardwood floors that shine and plenty of natural light all through. Eat-in-kitchen offers ample cabinet storage, tiled flooring, and dinette space. Rear family room and dining area is adorned with plush carpeting and french door access to the deck for easy al fresco dining. All 3 bedrooms are generous in size with ample closets and hardwood flooring. A dedicated laundry room, full bath with tub shower, and convenient 1/2 bath round out the interior of this gem. Tranquil backyard with deck and storage shed backs to private wooded views, with plenty of extra space to build and play, equipped with sprinklers for easy lawn maintenance. Finished 1 car garage makes the perfect hang-out spot, den, home office, etc., and can easily convert back. Extra long driveway offers plenty of guest parking. All of this and more, ready and waiting for you. Don't miss out! Opportunity is knocking!
Property Features
Property Type: Residential - Single Family
Cooling: Central A/C
Fuel Type: Natural Gas
Garage: 1
Heating: Forced Air
Home Style: Ranch/Rambler
Lot Size: 0.00 Acre(S)
Roof Type: Asphalt, Shingle
Stories: 1.0
Taxes: $6,073
Year Built: 1955
Feature Descriptions
Additional Structures: Above Grade, Below Grade
Appliances: Dishwasher, Dryer, Microwave, Oven/Range - Electric, Refrigerator, Washer
Days on Site: 2
Exterior: Lawn Sprinkler
Exterior: Vinyl Siding
Fencing: Partially
Flooring: Carpet, Ceramic Tile, Hardwood
Interior: Bathroom - Tub Shower, Carpet, Combination Dining/Living, Dining Area, Entry Level Bedroom, Family Room Off Kitchen, Kitchen - Eat-In, Wood Floors
Lot: Trees/Wooded
Lot Dimensions: 0.00 Acre(S)
Municipality: MOUNT LAUREL TWP
Number of Rooms: 8
Parking Features: Asphalt Driveway, Paved Driveway
Parking Notes: 6 Total Parking Spaces
Rooms: Living Room, Dining Room, Primary Bedroom, Bedroom 2,Bedroom 3,Kitchen, Family Room, Laundry, Full Bath, Half Bath
Sewer: Public Sewer
Special View Info: Trees/Woods
SQFT Above Finished: 1278
SQFT Total Finished: 1278
Structure Type: Detached
Total Garage/Parking Spaces: 6
Water: Public
Windows: Storm
Wooded: Yes
Room Sizes
Living Room: 21 x 12 Level - Main
Kitchen: 9 x 12 Level - Main
Dining Room: 15 x 10 Level - Main
Family Room: 15 x 11 Level - Main
Laundry: 7 x 12 Level - Main
Primary Bedroom: 11 x 12 Level - Main
Bedroom 2: 10 x 12 Level - Main
Bedroom 3: 8 x 12 Level - Main
Local Schools
School District: MOUNT LAUREL TOWNSHIP PUBLIC SCHOOLS
Listed By / Shown By
Listed By
Agency Name: RE/MAX 1st Advantage
Agency Phone: 7323820200
Shown By
Agent Name: Manuel Ishkhanian
Agent Phone: (484) 832-2122
Agency Title: RealtyMark

Estimate Your Payment
Estimated Payment
$ 1,384.60 per month $776.72 Principal & Interest $506.08 Property Tax $101.79 Homeowner's InsuranceChange Payment Information
Privacy Policy / DMCA Notice / ADA Accessibility


This site is hosted, designed and copyright
© 1994 - 2026 by
Delta Media Group, Inc. -- Patent Pending --
405 Magnolia Road | MLS# NJBL2116386
This single family home located at 405 Magnolia Road , Mount Laurel, NJ 08054 is currently listed for sale with an asking price of $349,000. This property was built in 1955 and has 3 bedrooms and 1 full and 1 partial baths with 1278 sq. ft. Magnolia Road is located in the RANCOCAS CREEK subdivision within the MOUNT LAUREL TOWNSHIP PUBLIC SCHOOLS school district. Search RANCOCAS CREEK real estate on mainlinemanny.realtymark.net today.