
BEDS4
BATHS2 full 1 partial
MLS#4033860
STATUS
PROPERTY TYPEResidential - Single Family
Property Description
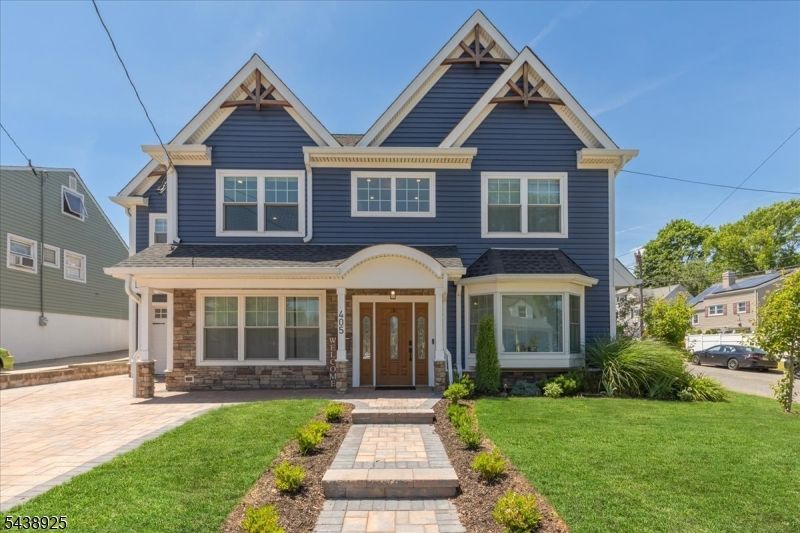
Featuring a fully renovated first floor and a brand new second story addition completed in 2024, this stunning 4-bedroom, 2.5-bath home seamlessly blends modern design, functionality, and comfort. Situated on a corner lot in the heart of Fords, every detail has been carefully updated, creating a truly move-in-ready home. Inside, you'll find spacious living areas, stylish finishes, and a flexible floor plan designed for any lifestyle. The standout primary suite serves as a private retreat, featuring exposed ceiling beams, a skylight, French doors, two large closets, and a beautifully appointed ensuite bath. Step outside and discover what truly sets this property apart. Designed with entertaining in mind, the backyard offers a custom covered pavilion complete with a gas fireplace, creating the perfect space to host gatherings, enjoy outdoor dining, or relax year-round. Surrounded by privacy fencing and complemented by a paver patio, this outdoor living space feels like a private resort right at home. Additional features include a one-car attached garage, generous bedroom sizes, and a prime location just moments from schools, shopping, dining, major roadways, and Route 1 for easy commuting. Offering the perfect balance of space, style, and convenience, 405 Ford Avenue is ready to welcome its next owner home.
Property Features
Property Type: Residential - Single Family
Cooling: Central Air
Fuel Type: Gas-Natural
Garage: 1
Heating: Forced Hot Air
Home Style: Custom Home
Lot Size: 0.14 Acres
Roof Type: Asphalt Shingle
Taxes: $15,958
Amenities
Bar-Dry
Beam Ceilings
High Ceilings
Skylight
Patio
Pergola
FencVnyl
Feature Descriptions
Appliances: Dishwasher, Dryer, Microwave Oven, Range/Oven-Gas, Refrigerator, Washer
Bath: Stall Shower And Tub
Days on Site: 35
Driveway: 2 Car Width, Paver Block
Exterior: Brick, Vinyl Siding
Fireplace: Family Room, Gas Fireplace
Flooring: Wood
Handicap: No
Lot: Corner
Lot Dimensions: 0.14 acre(s)
Parking Notes: Attached, InEntrnc
Sewer: Public Sewer
Utilities: Gas-Natural
Water: Public Water
Room Sizes
Primary: 18x17
Bedroom 2: 13x20
Bedroom 3: 13x14
Bedroom 4: 13x15
Dining Room: 13x14
Family Room: 14x14
Kitchen: 20x14
Living Room: 13x14
Laundry Room: 8x6
Local Schools
High School: WOODBRG HS
Middle School: FORDS
Elementary School: LAFAYETTE
Listed By / Shown By
Listed By
Agency Name: RE/MAX SELECT
Agency Contact: 908-233-9292
Shown By
Agent Name: Manuel Ishkhanian
Agent Phone: (484) 832-2122
Agency Title: RealtyMark

Estimate Your Payment
Estimated Payment
$ 3,542.48 per month $1,956.27 Principal & Interest $1,329.83 Property Tax $256.38 Homeowner's InsuranceChange Payment Information
Privacy Policy / DMCA Notice / ADA Accessibility


This site is hosted, designed and copyright
© 1994 - 2026 by
Delta Media Group, Inc. -- Patent Pending --
405 Ford Ave | MLS# 4033860
This single family home located at 405 Ford Ave, Woodbridge, NJ 08863 is currently listed for sale with an asking price of $879,000. This property has 4 bedrooms and 2 full and 1 partial baths. Search Woodbridge real estate on mainlinemanny.realtymark.net today.