
BEDS3
BATHS2 full
SQUARE FEET1,200
MLS#4037871
STATUS
PROPERTY TYPEResidential - Single Family
Property Description
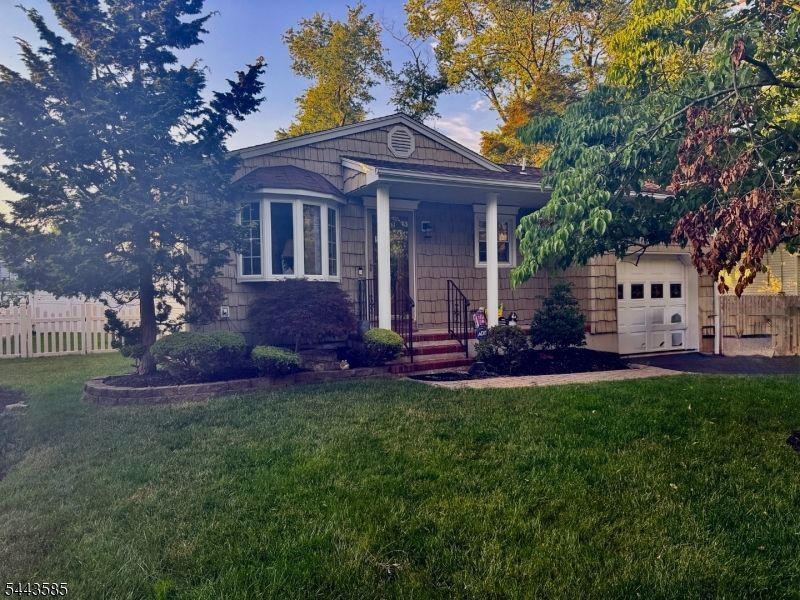
Welcome to 405 Firth Street in desirable South Plainfield! This well-maintained home offers timeless charm, quality updates, and endless potential. Featuring solid oak hardwood floors throughout, this home is ready for its next chapter. With a little imagination and elbow grease, it's ready to shine for its next owner.Both bathrooms were beautifully remodeled in 2022, and the new HVAC system and furnace (2024) provide year-round comfort and efficiency. The bright eat-in kitchen offers a functional layout for everyday living, while the beautifully landscaped yard features a spacious patio and deck, perfect for entertaining, relaxing, or enjoying summer evenings.The expansive unfinished basement provides exceptional storage and offers a fantastic opportunity to create additional living space, a home office, gym, or recreation room.Conveniently located near parks, schools, shopping, dining, and major commuter routes, this home is a wonderful opportunity to add your personal touches while enjoying the benefits of its many recent updates. Don't miss your chance to make this South Plainfield home your own!
Property Features
Property Type: Residential - Single Family
Basement: Yes
Basement: Unfinished
Cooling: 1 Unit, Central Air
Fuel Type: Gas-Natural
Garage: 1
Heating: 1 Unit, Forced Hot Air
Home Style: Cape Cod
Lot Size: 0.14 Acres
Roof Type: Asphalt Shingle
Taxes: $7,601
Year Built: 1982
Amenities
Deck
Patio
FencVnyl
Feature Descriptions
Appliances: Carbon Monoxide Detector, Cooktop - Gas, Dishwasher, Dryer, Freezer-Freestanding, Kitchen Exhaust Fan, Microwave Oven, Refrigerator, Washer
Days on Site: 15
Driveway: 1 Car Width, Blacktop
Exterior: Vinyl Siding
Flooring: Carpeting, Tile, Wood
Lot Dimensions: 0.14 acre(s)
Parking Notes: DoorOpnr, InEntrnc
Sewer: Public Sewer
Utilities: Electric, Gas-Natural
Water: Public Water
Room Sizes
Primary: 10x14
Bedroom 2: 10x14
Bedroom 3: 10x10
Kitchen: 13x16
Living Room: 13x16
Local Schools
High School: S.PLNFLD H
Middle School: GRANT
Elementary School: J.E. RILEY
Listed By / Shown By
Listed By
Agency Name: WEICHERT REALTORS
Agency Contact: 908-444-1700
Shown By
Agent Name: Manuel Ishkhanian
Agent Phone: (484) 832-2122
Agency Title: RealtyMark

Estimate Your Payment
Estimated Payment
$ 2,017.64 per month $1,223.84 Principal & Interest $633.42 Property Tax $160.39 Homeowner's InsuranceChange Payment Information
Privacy Policy / DMCA Notice / ADA Accessibility


This site is hosted, designed and copyright
© 1994 - 2026 by
Delta Media Group, Inc. -- Patent Pending --
405 Firth St | MLS# 4037871
This single family home located at 405 Firth St, South Plainfield, NJ 07080 is currently listed for sale with an asking price of $549,900. This property was built in 1982 and has 3 bedrooms and 2 full baths with 1200 sq. ft. Search South Plainfield real estate on mainlinemanny.realtymark.net today.